
Book a stay
Lemonwood SuitesPune · MaharashtraA boutique hotel

A quiet house in walnut, velvet and stone.

Four kinds of room, a restaurant that glows at dusk, a garden lawn, and a hall for the days you will remember. All of it in the middle of Pune.

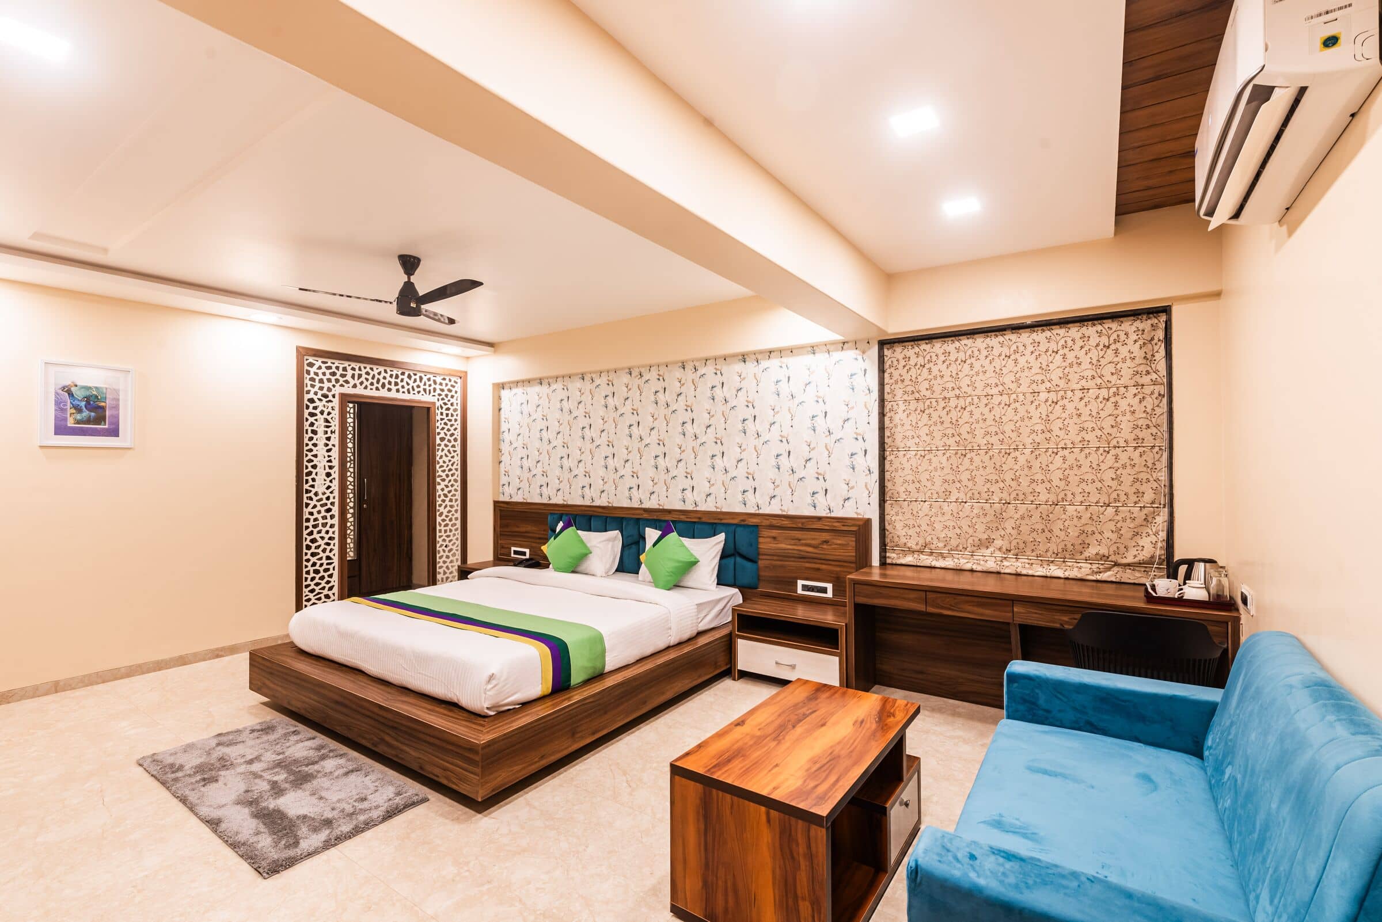
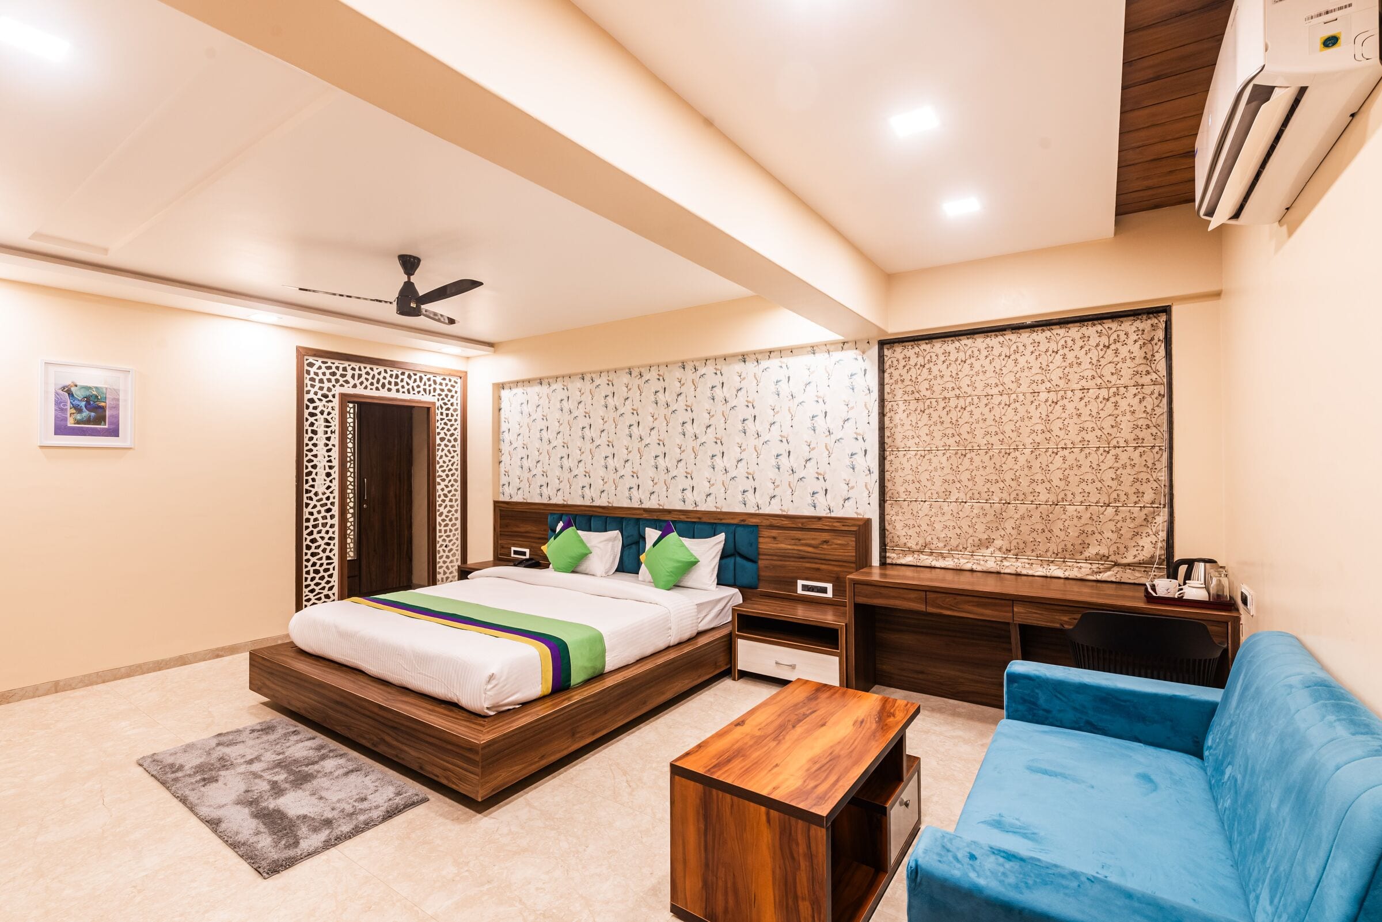
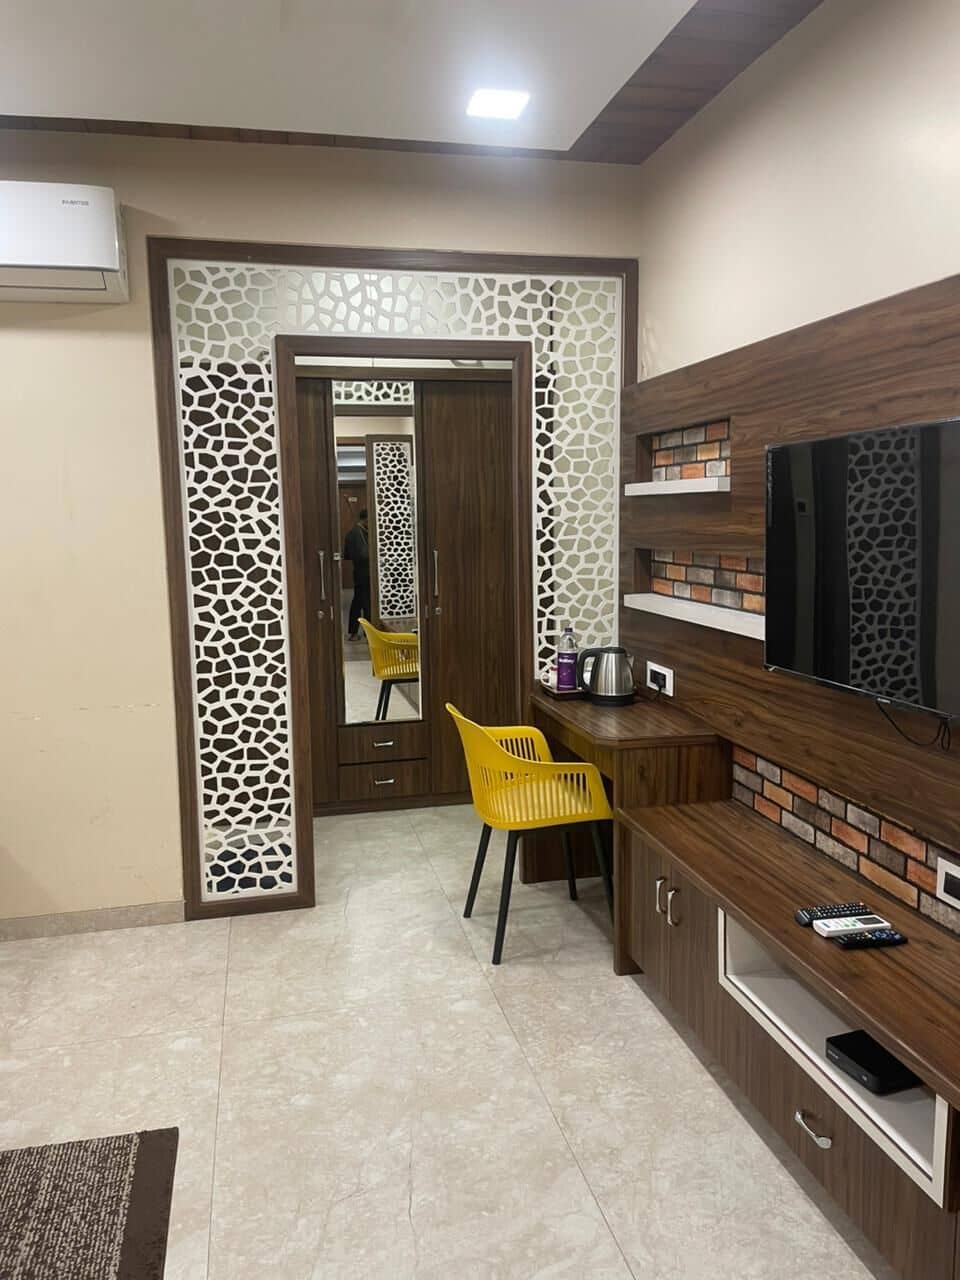
The Suite seen past its white jaali doorway, with a blue velvet sofa
Plate I · The Suite, seen past its jaali doorway

A note from the house

Welcome

Welcome to Lemonwood. We built this house around the things you touch: walnut on the walls and doors, velvet in the lobby, cool stone underfoot. Pune keeps its own pace outside. In here, the pace is yours. Come in from the courtyard, leave the day at the desk, and let the room do the rest.

The Lemonwood team

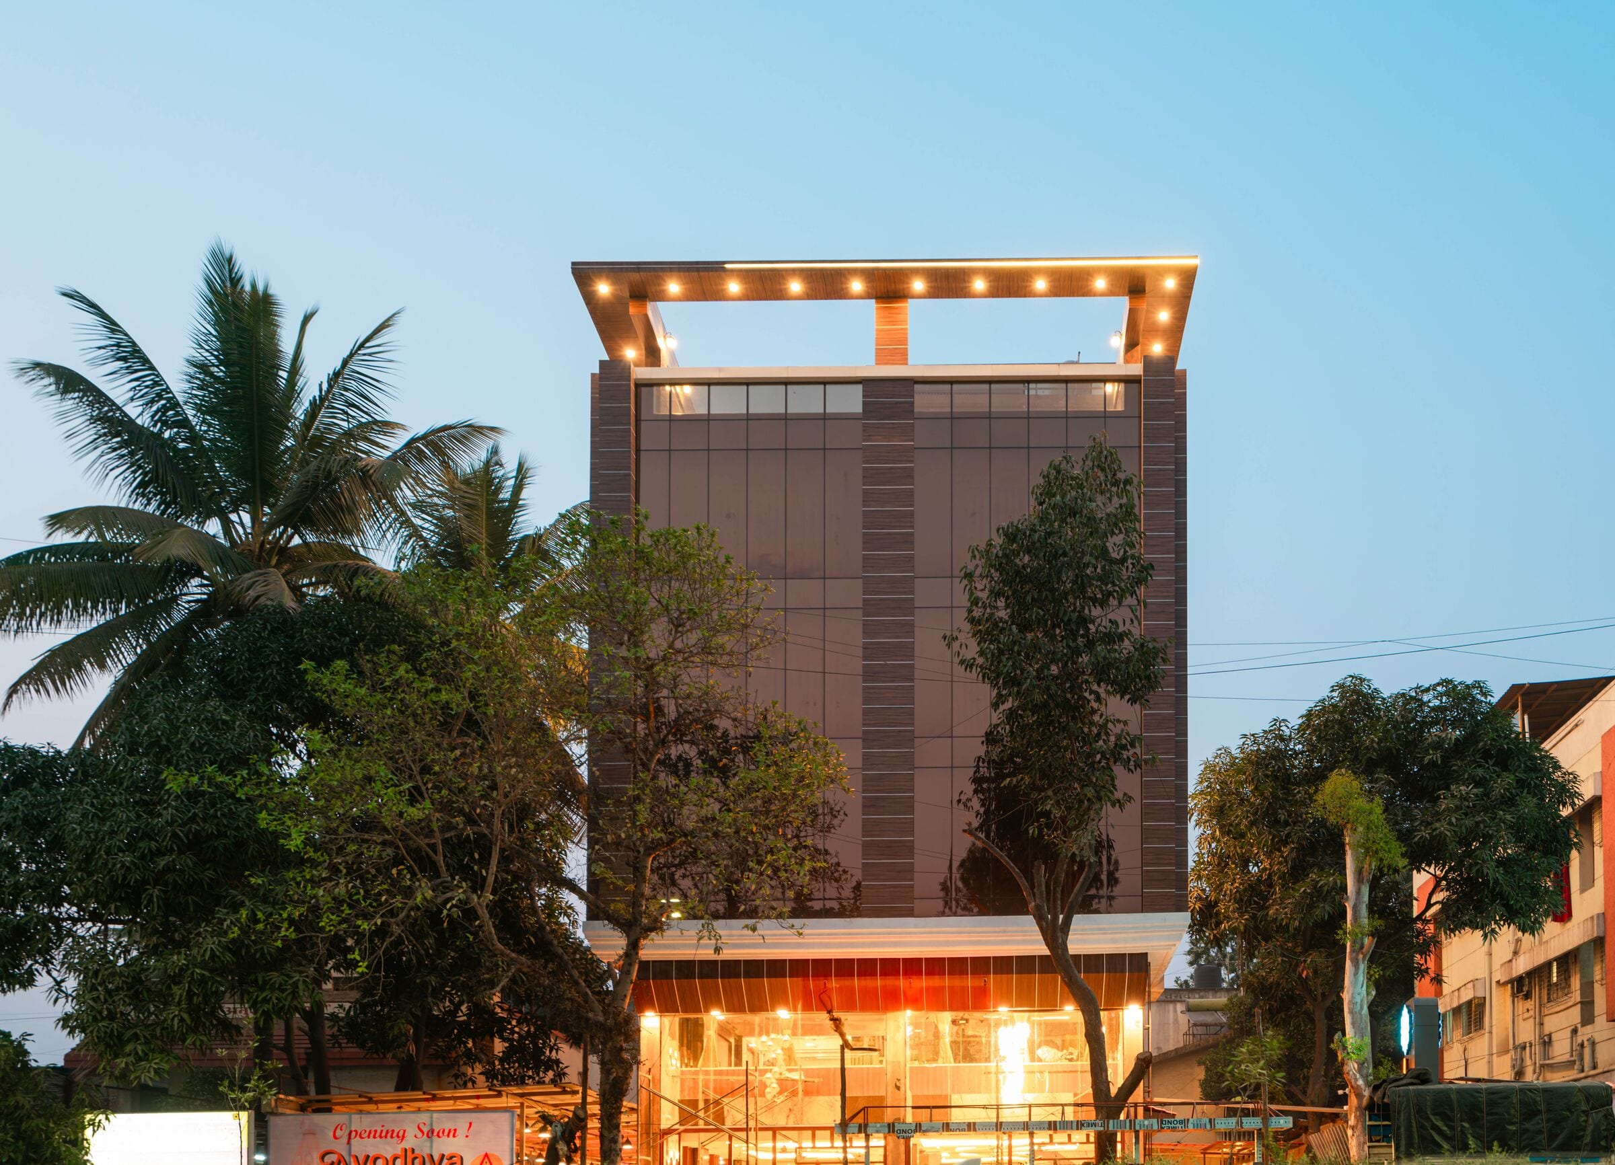
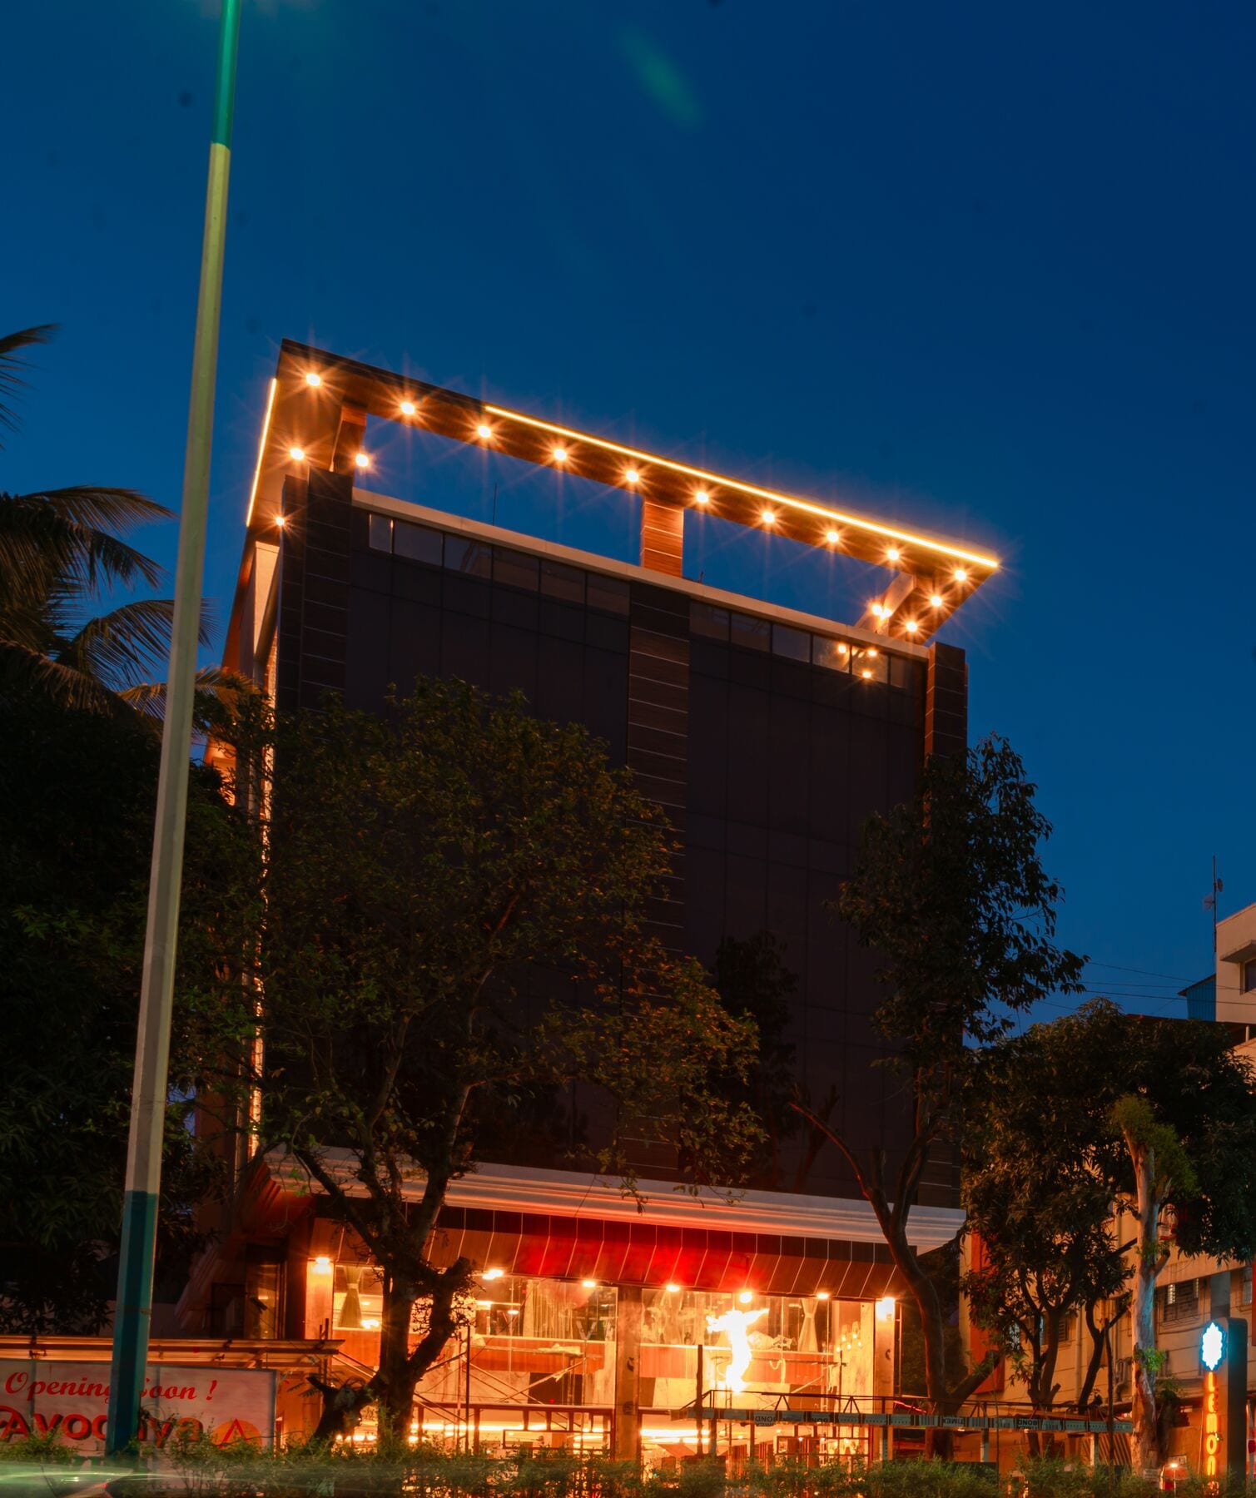
Lemonwood Suites at dusk: the square rooftop frame outlined in warm bulbs above the glowing ground-floor restaurant

Every evening the crown lights up, and the street knows we are home.

Plate II · The house at dusk
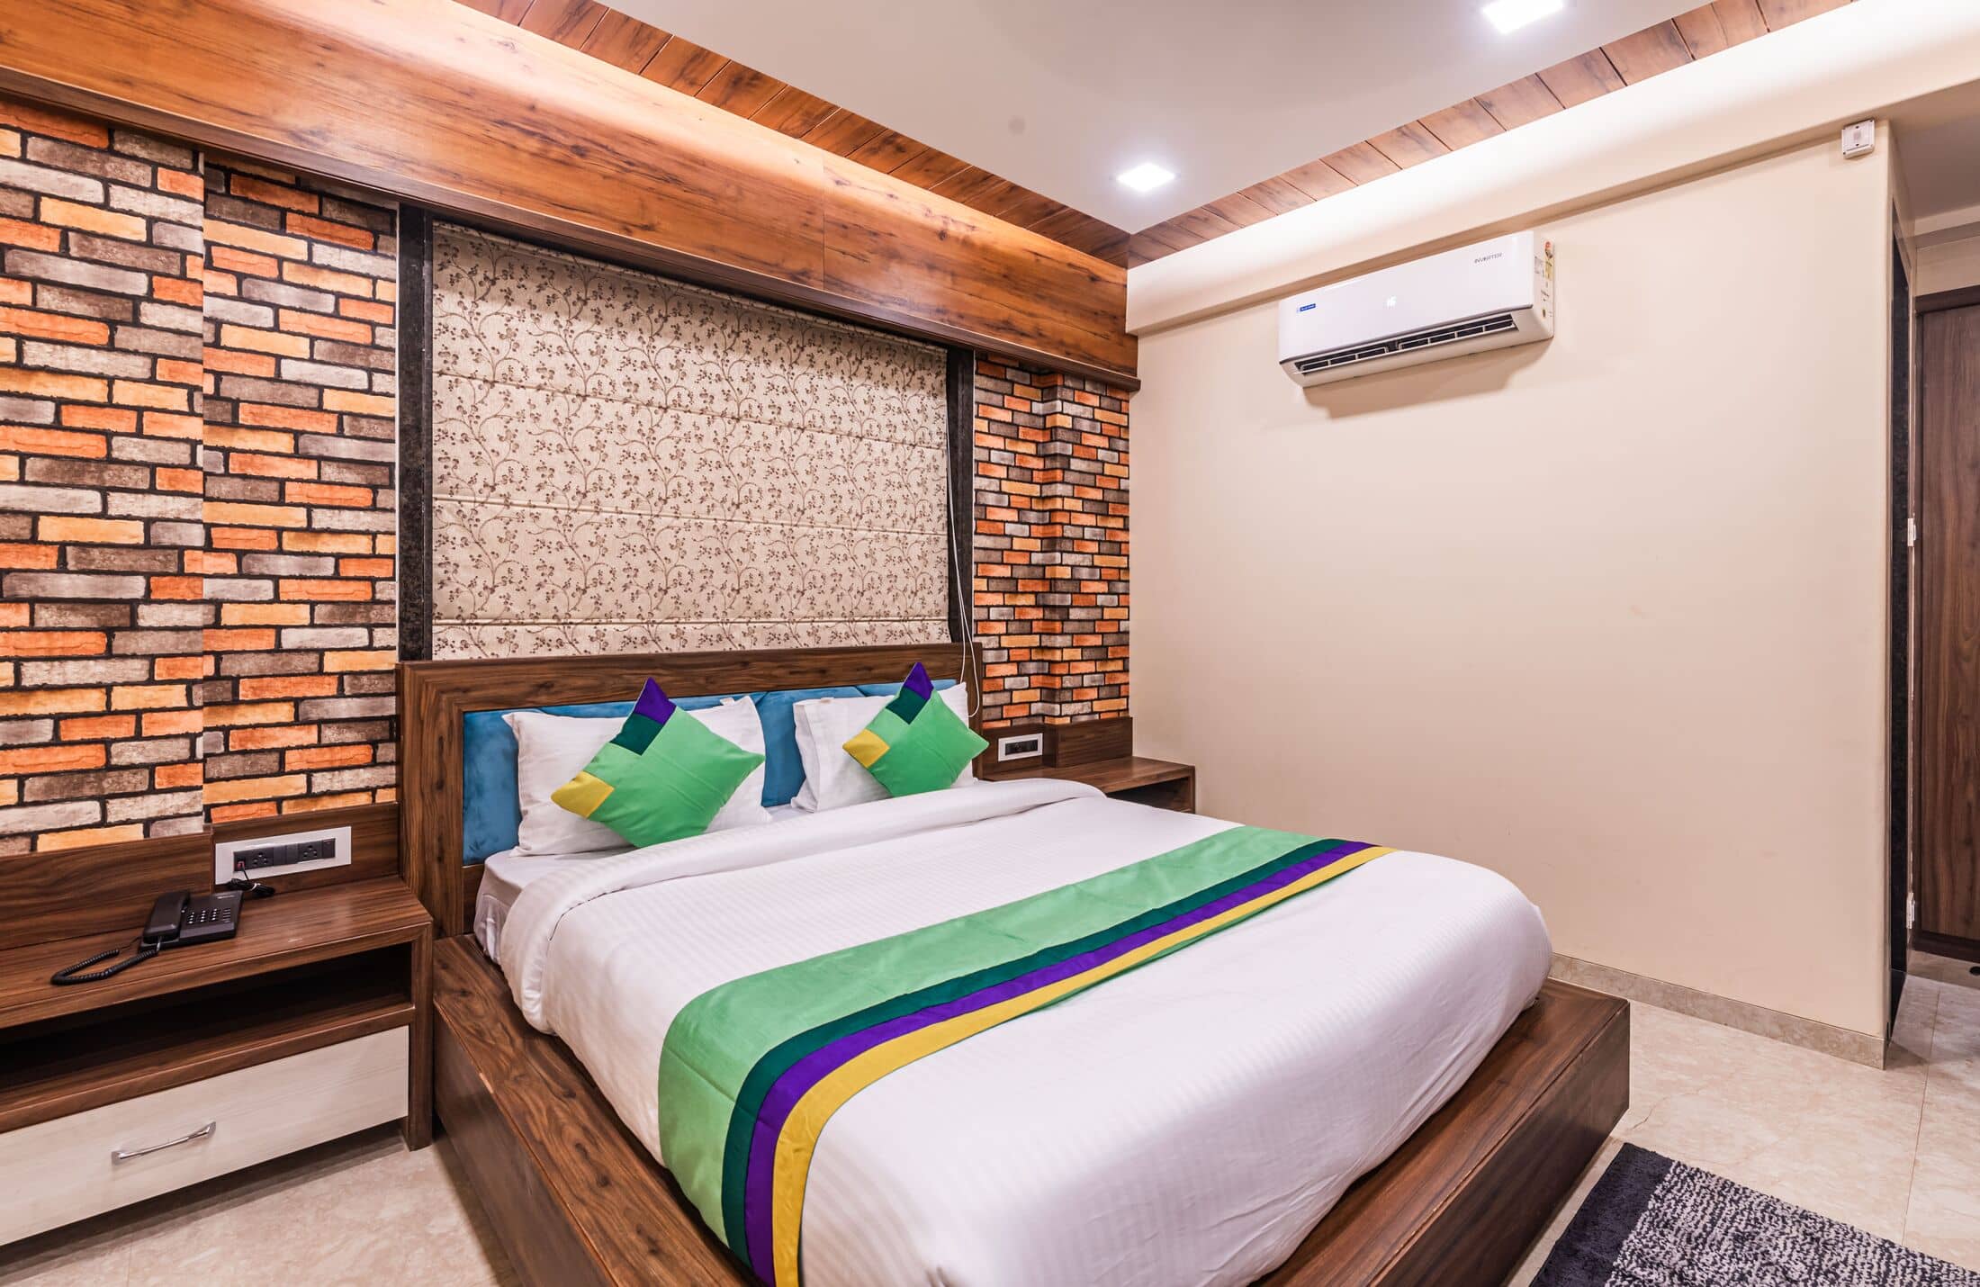
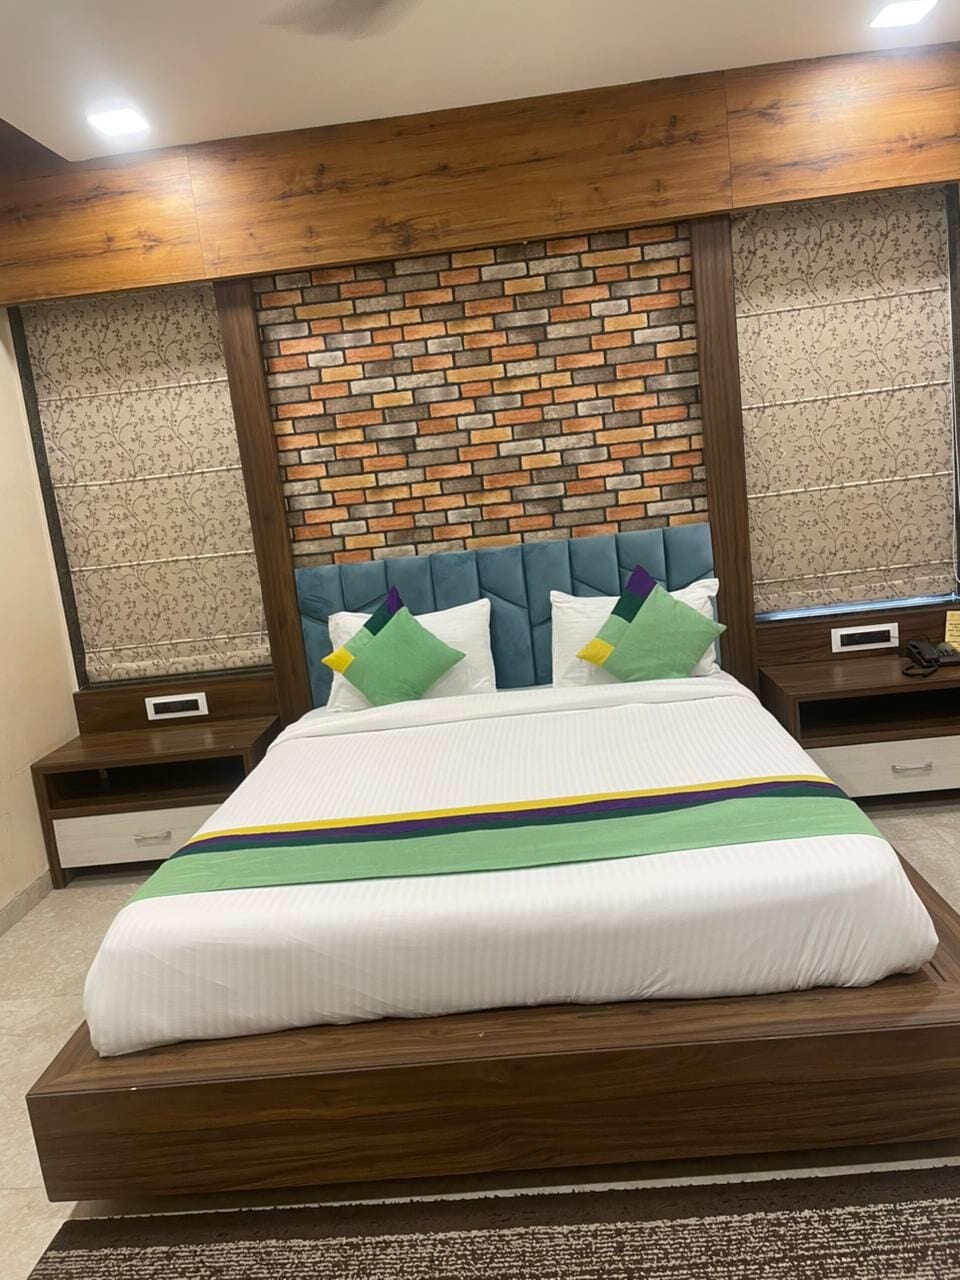
The Deluxe room: a teal padded headboard against a brick feature wall
Fig. 01A teal padded headboard against a brick feature wall

Brick & teal

The Deluxe

Compact and carefully made. A brick feature wall, a teal padded headboard, and a walnut console that works as both TV stand and desk.

Wall
Brick feature wall
Bed
Teal padded headboard
Desk
Walnut TV console with desk
Entry
Jaali-framed doorway
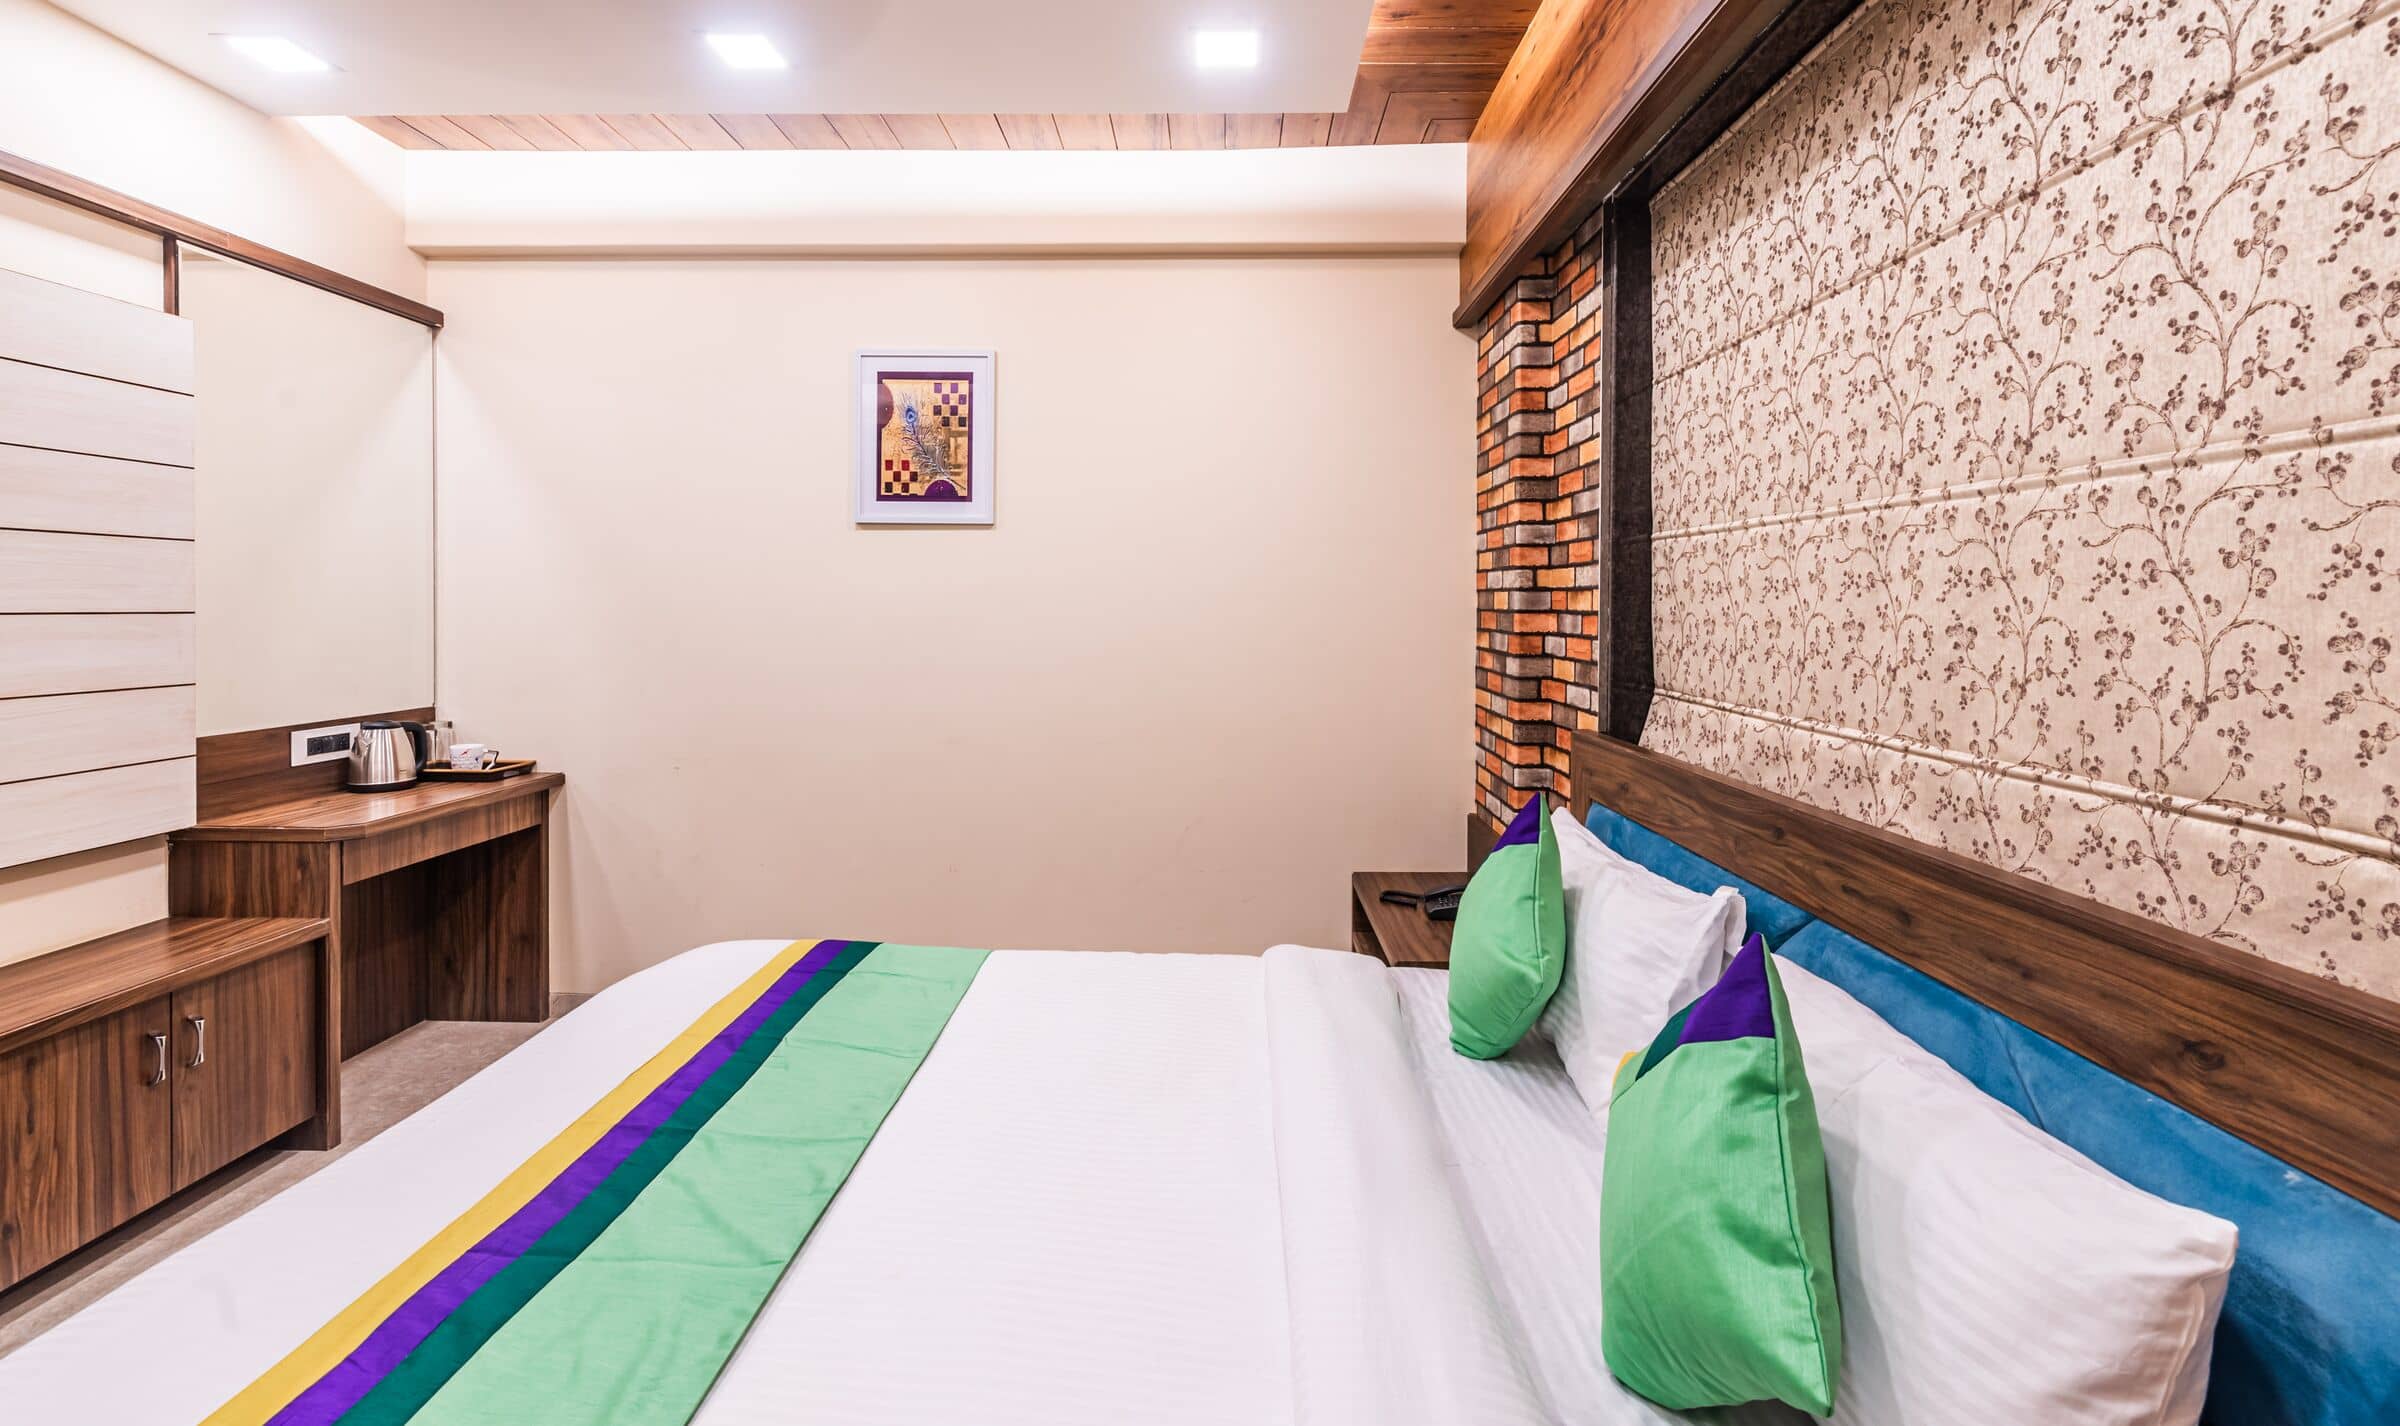
The Executive bed: exposed brick framing a floral roman blind under a wood-panelled ceiling band
Fig. 02Exposed brick framing a floral roman blind under a wood-panelled ceiling band

Brick & blind

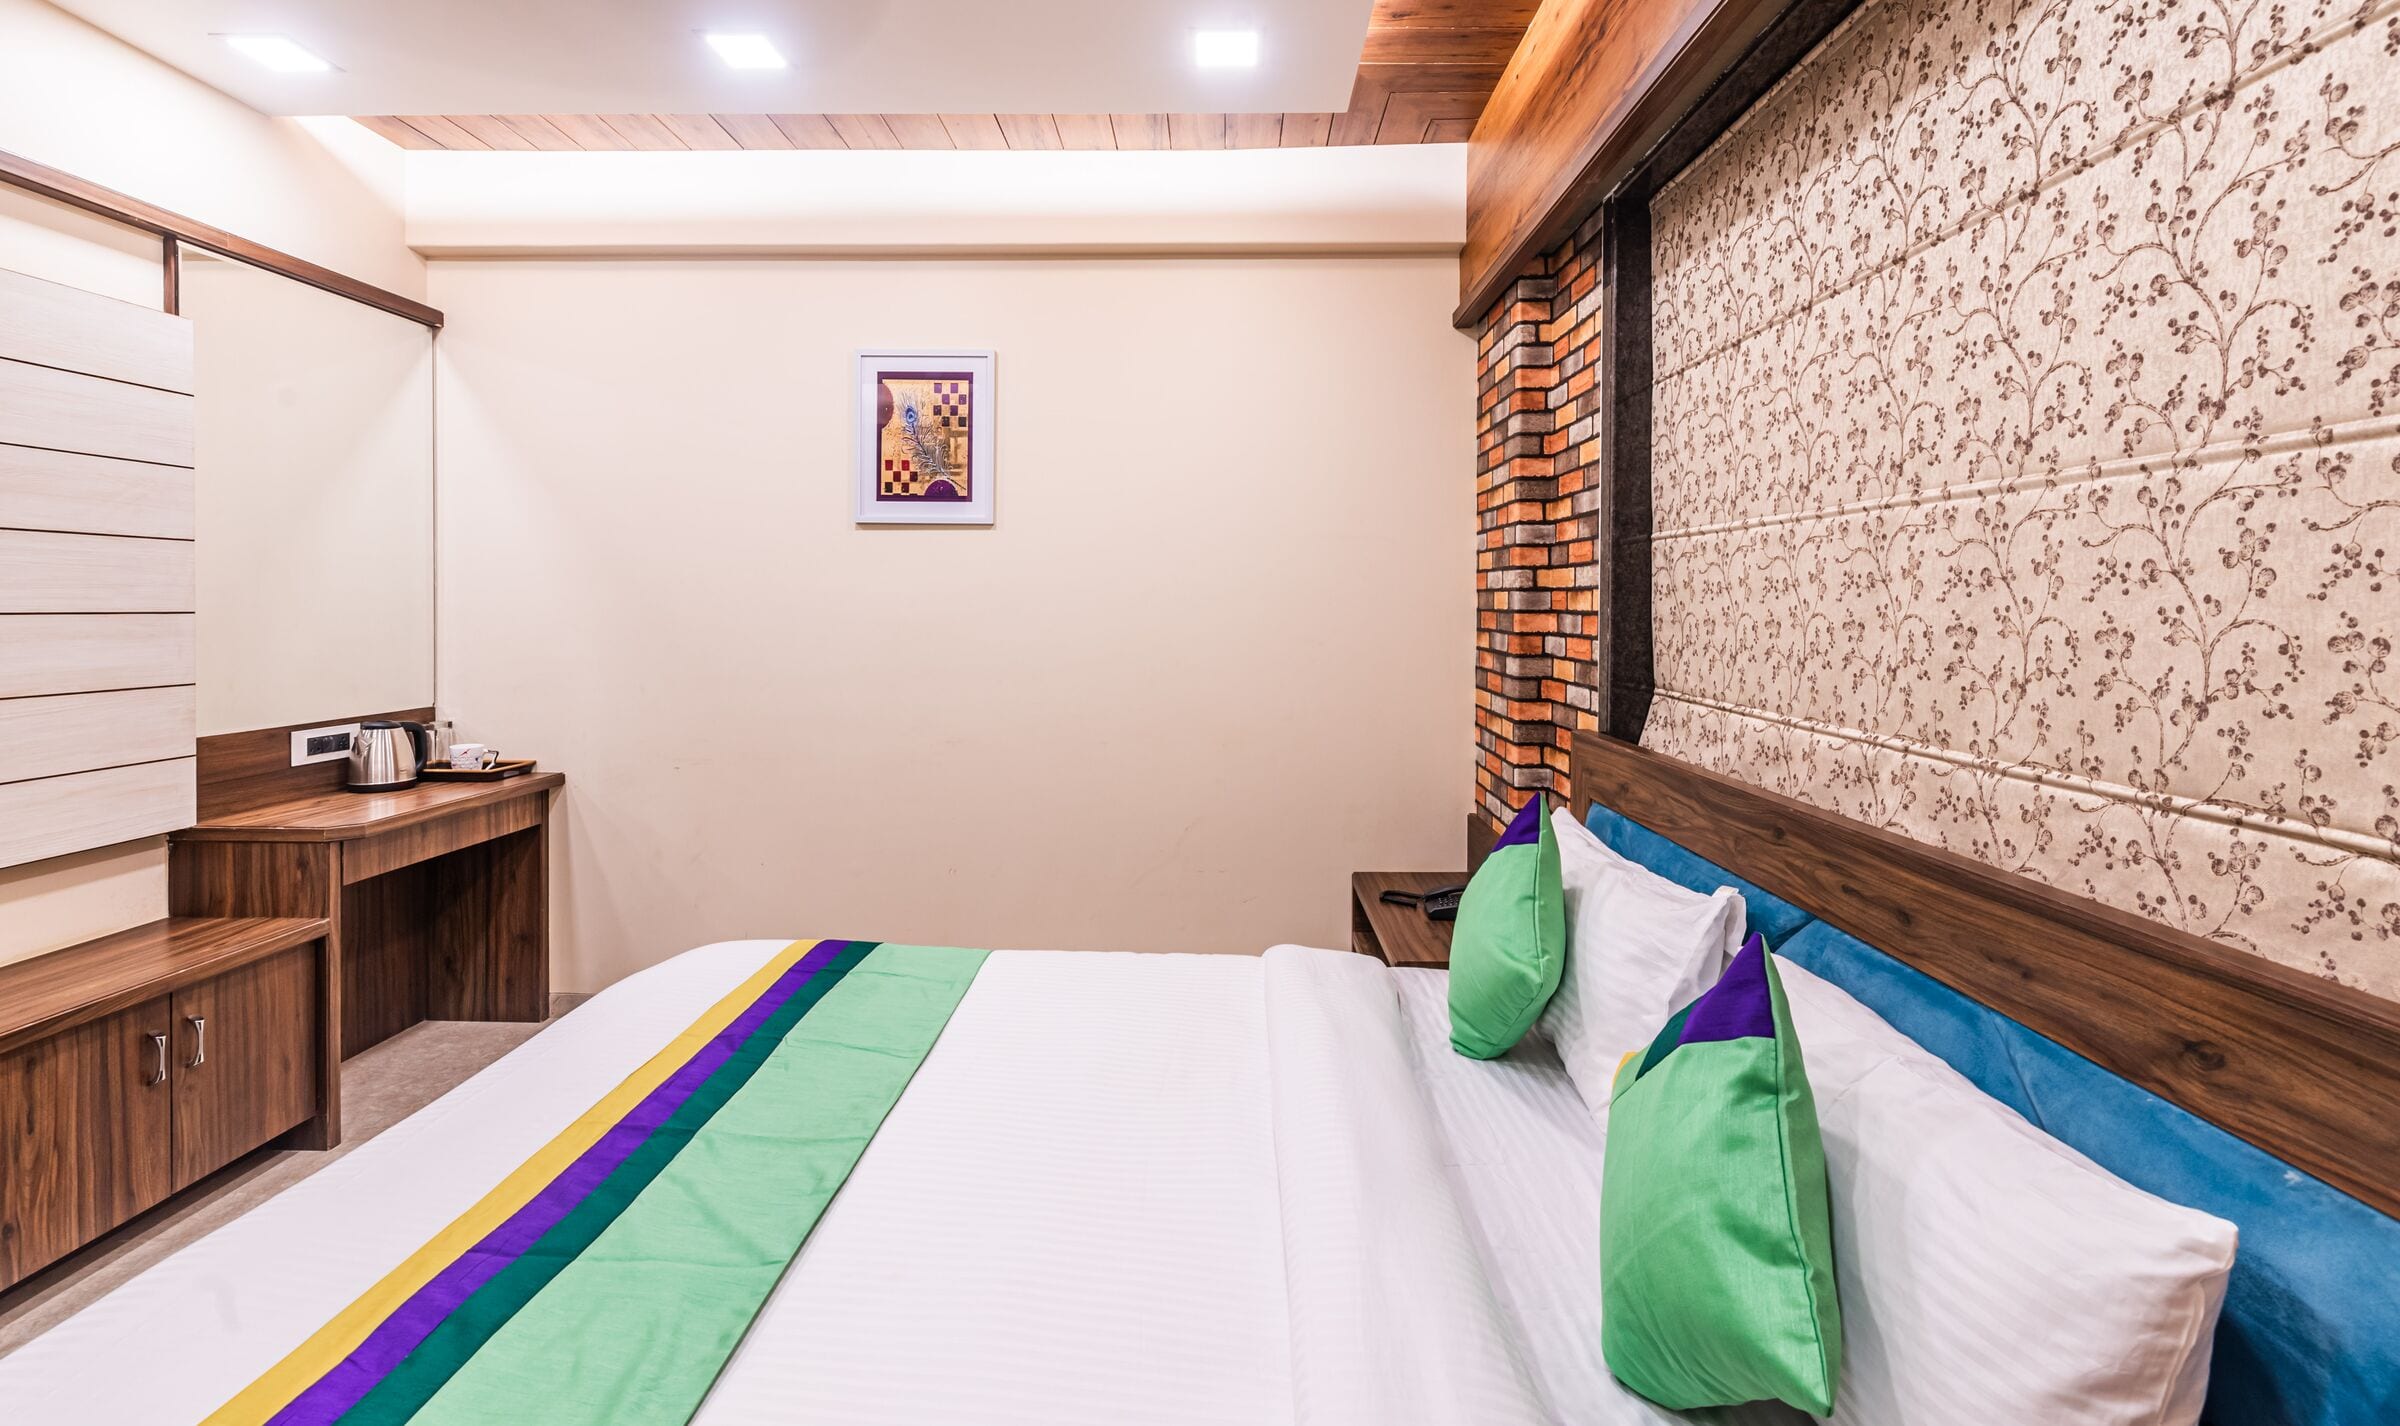
The Executive

Exposed brick frames a floral roman blind behind the bed. A band of warm wood runs across the ceiling, and the shower sits behind glass.

Wall
Exposed brick, floral blind
Ceiling
Wood-panelled band
Storage
Walnut TV wall & wardrobe
Bath
Glass-partitioned shower
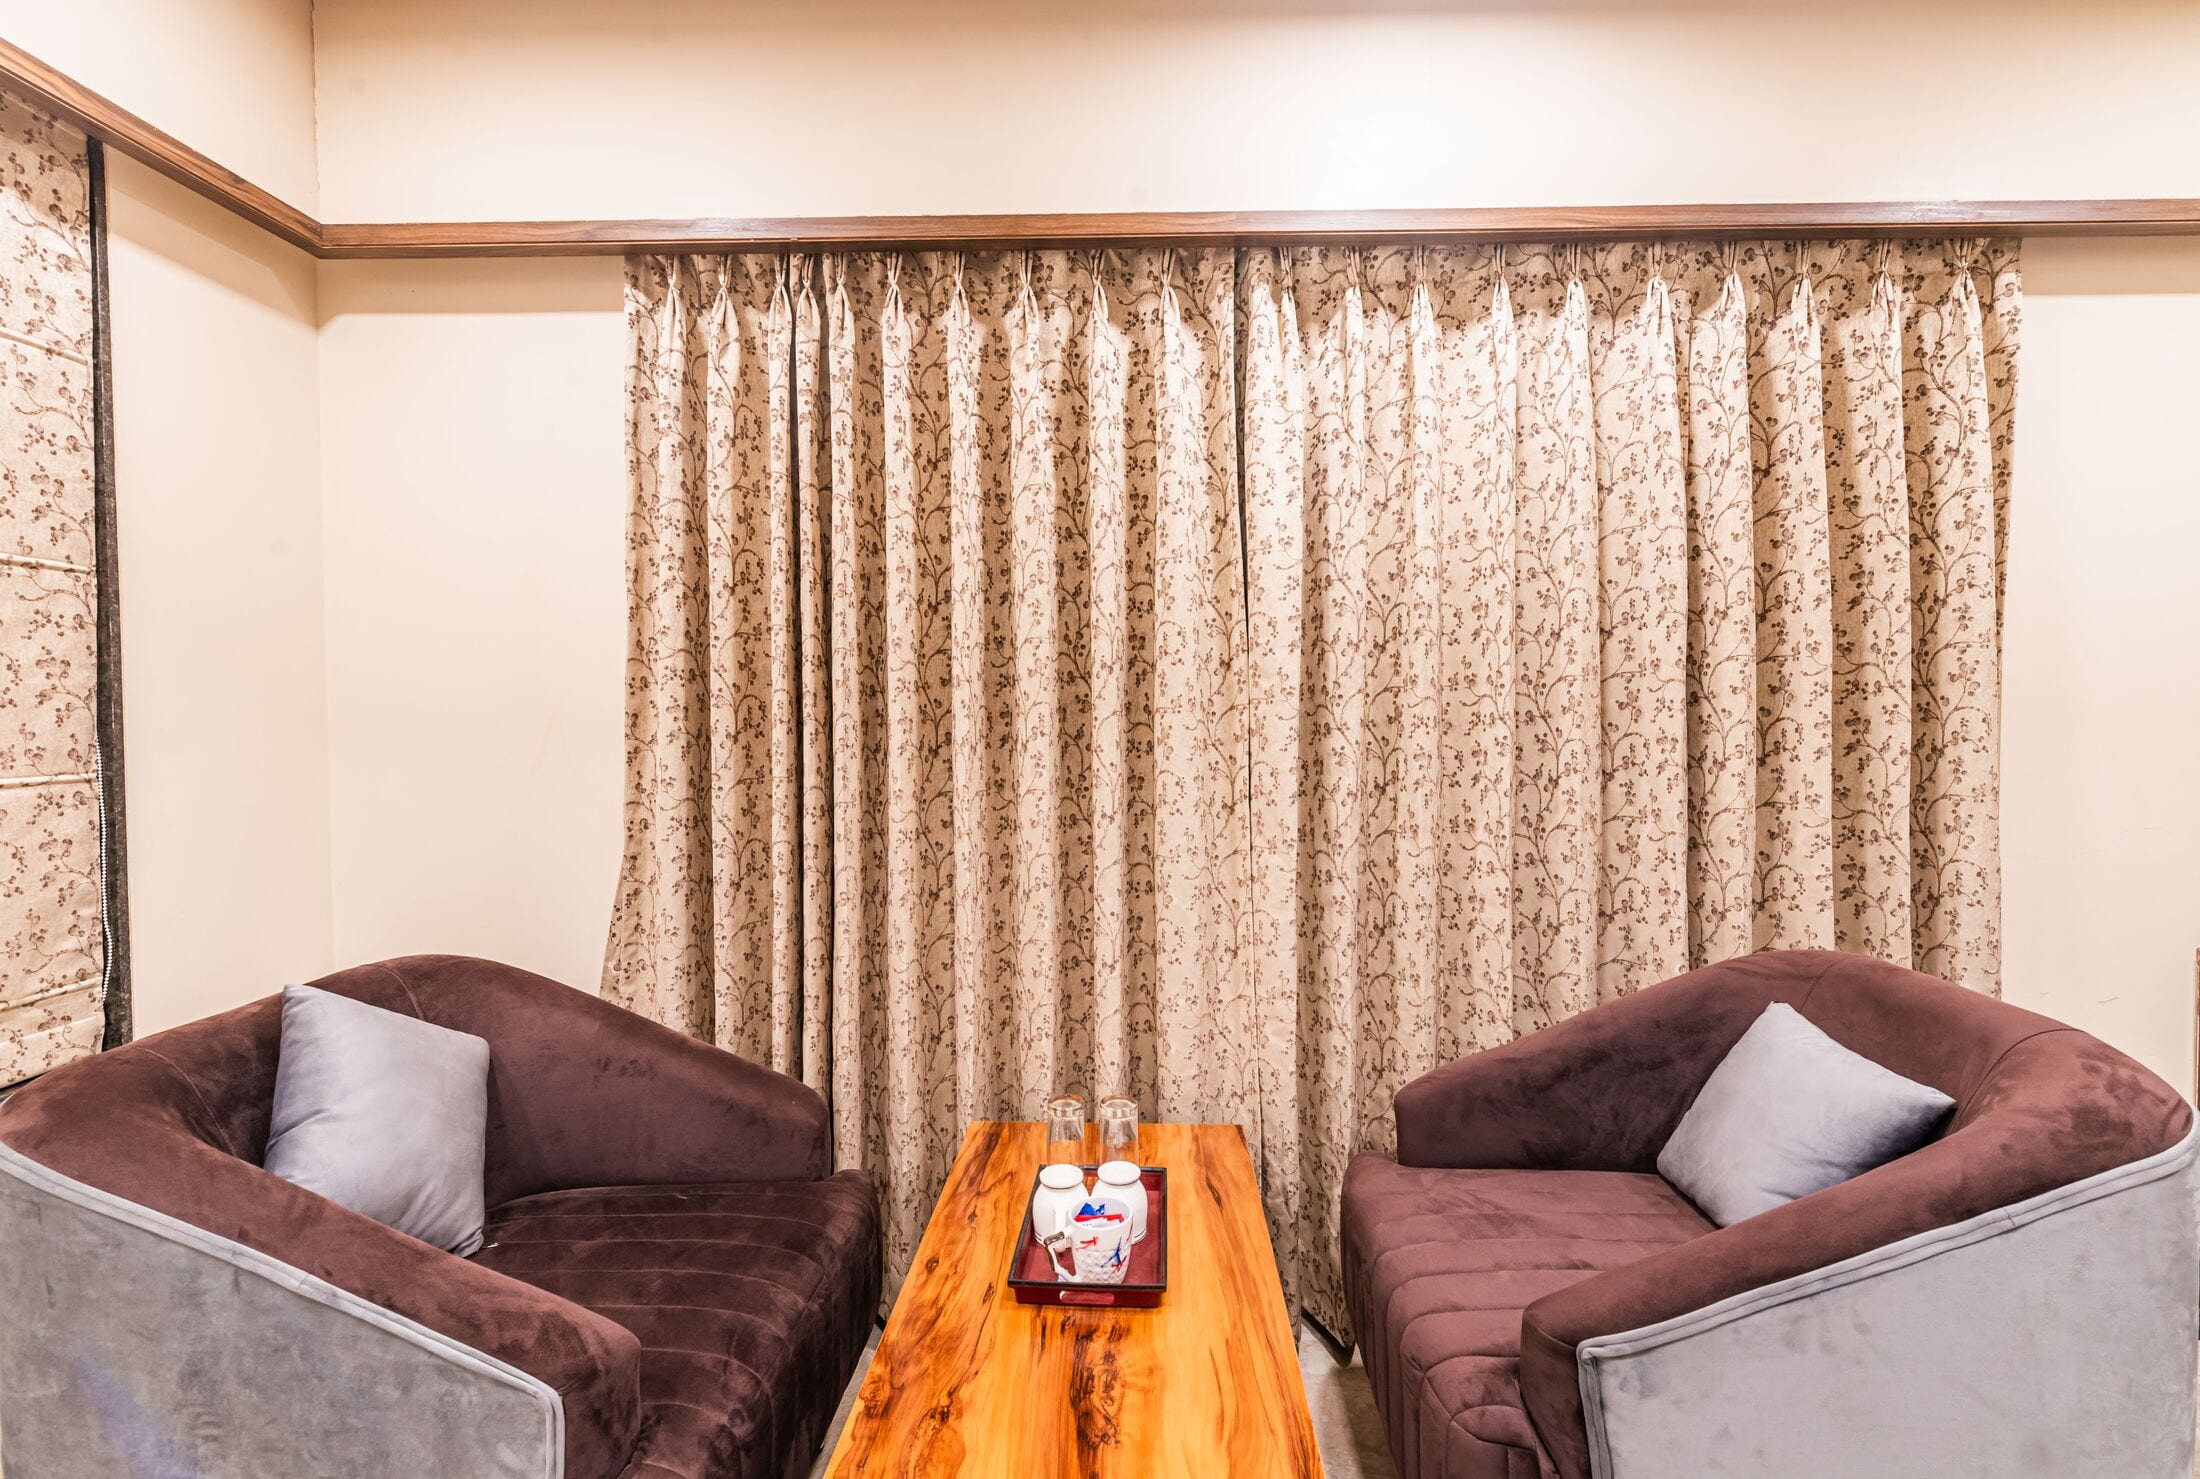
Two plum velvet tub armchairs around a timber coffee table
Fig. 03Two plum velvet tub armchairs around a timber coffee table

Plum velvet

The Super Deluxe

A botanical wall, two plum velvet tub chairs around a timber table, a full-wall walnut media unit and drapes that fall to the floor.

Seating
Two velvet tub chairs
Wall
Botanical wallpaper
Storage
Full-wall walnut media unit
Windows
Floor-length drapes
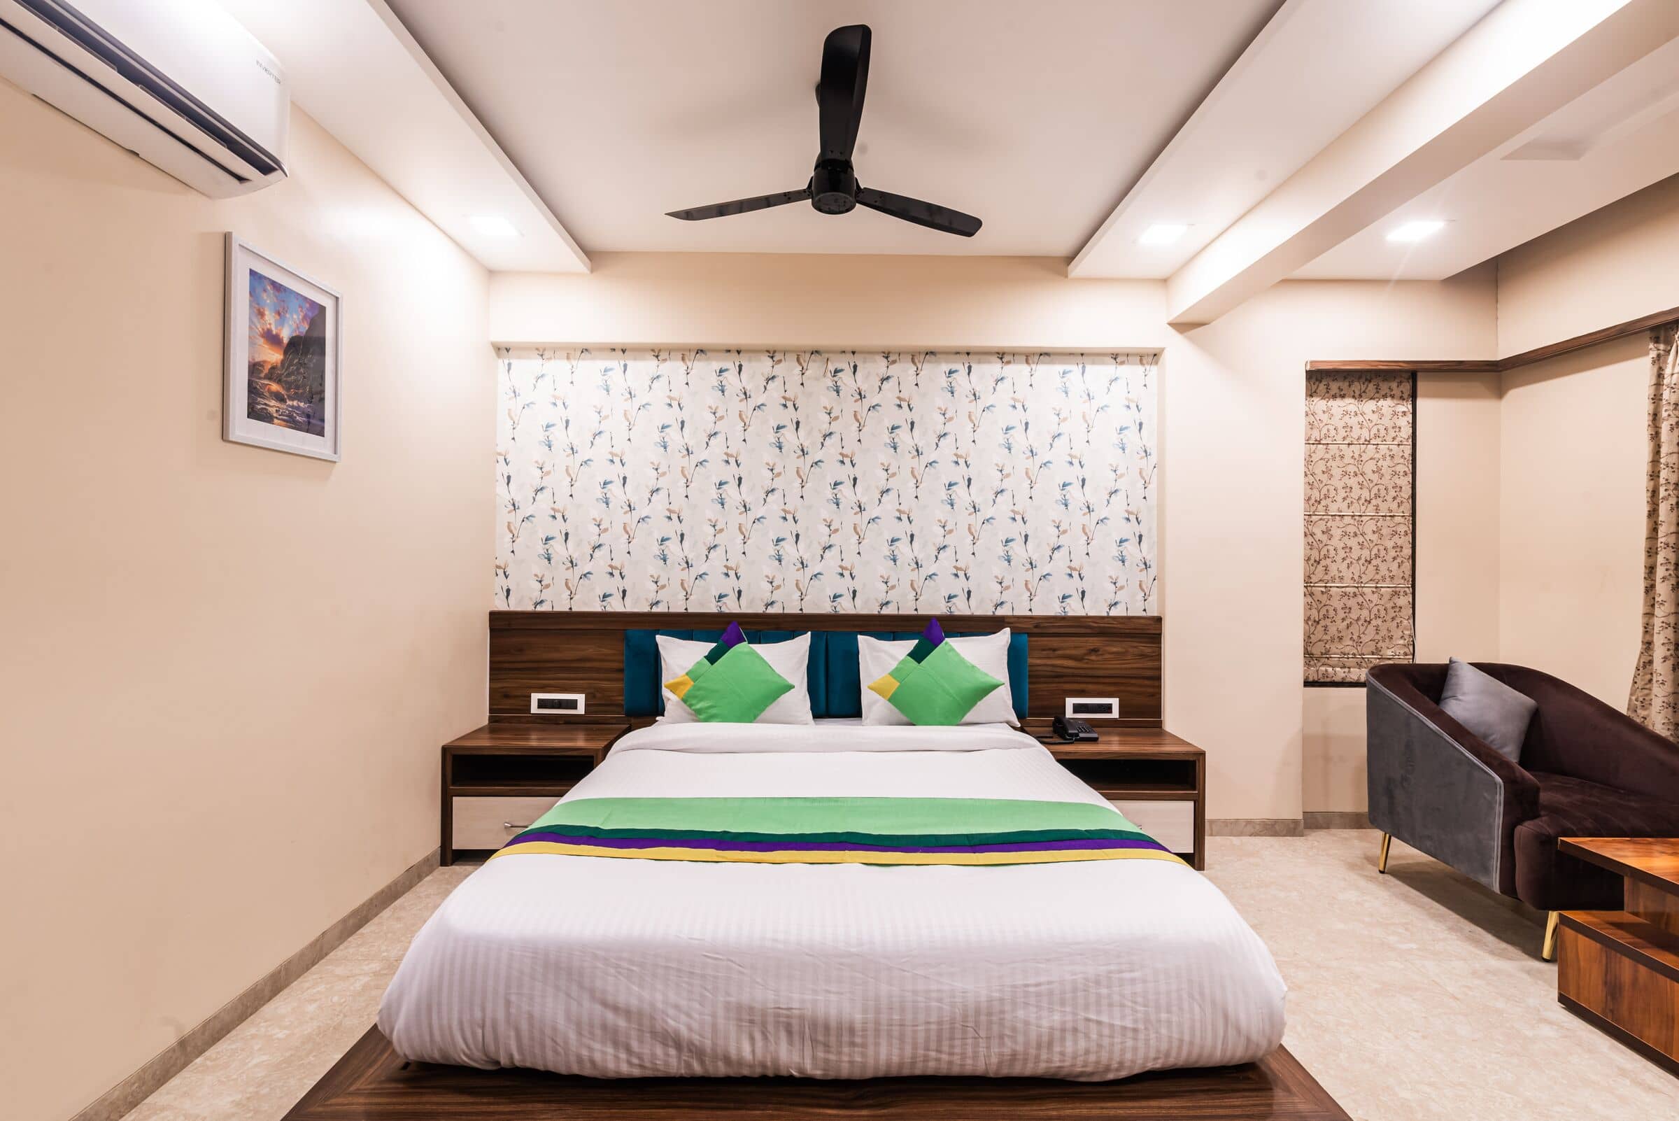
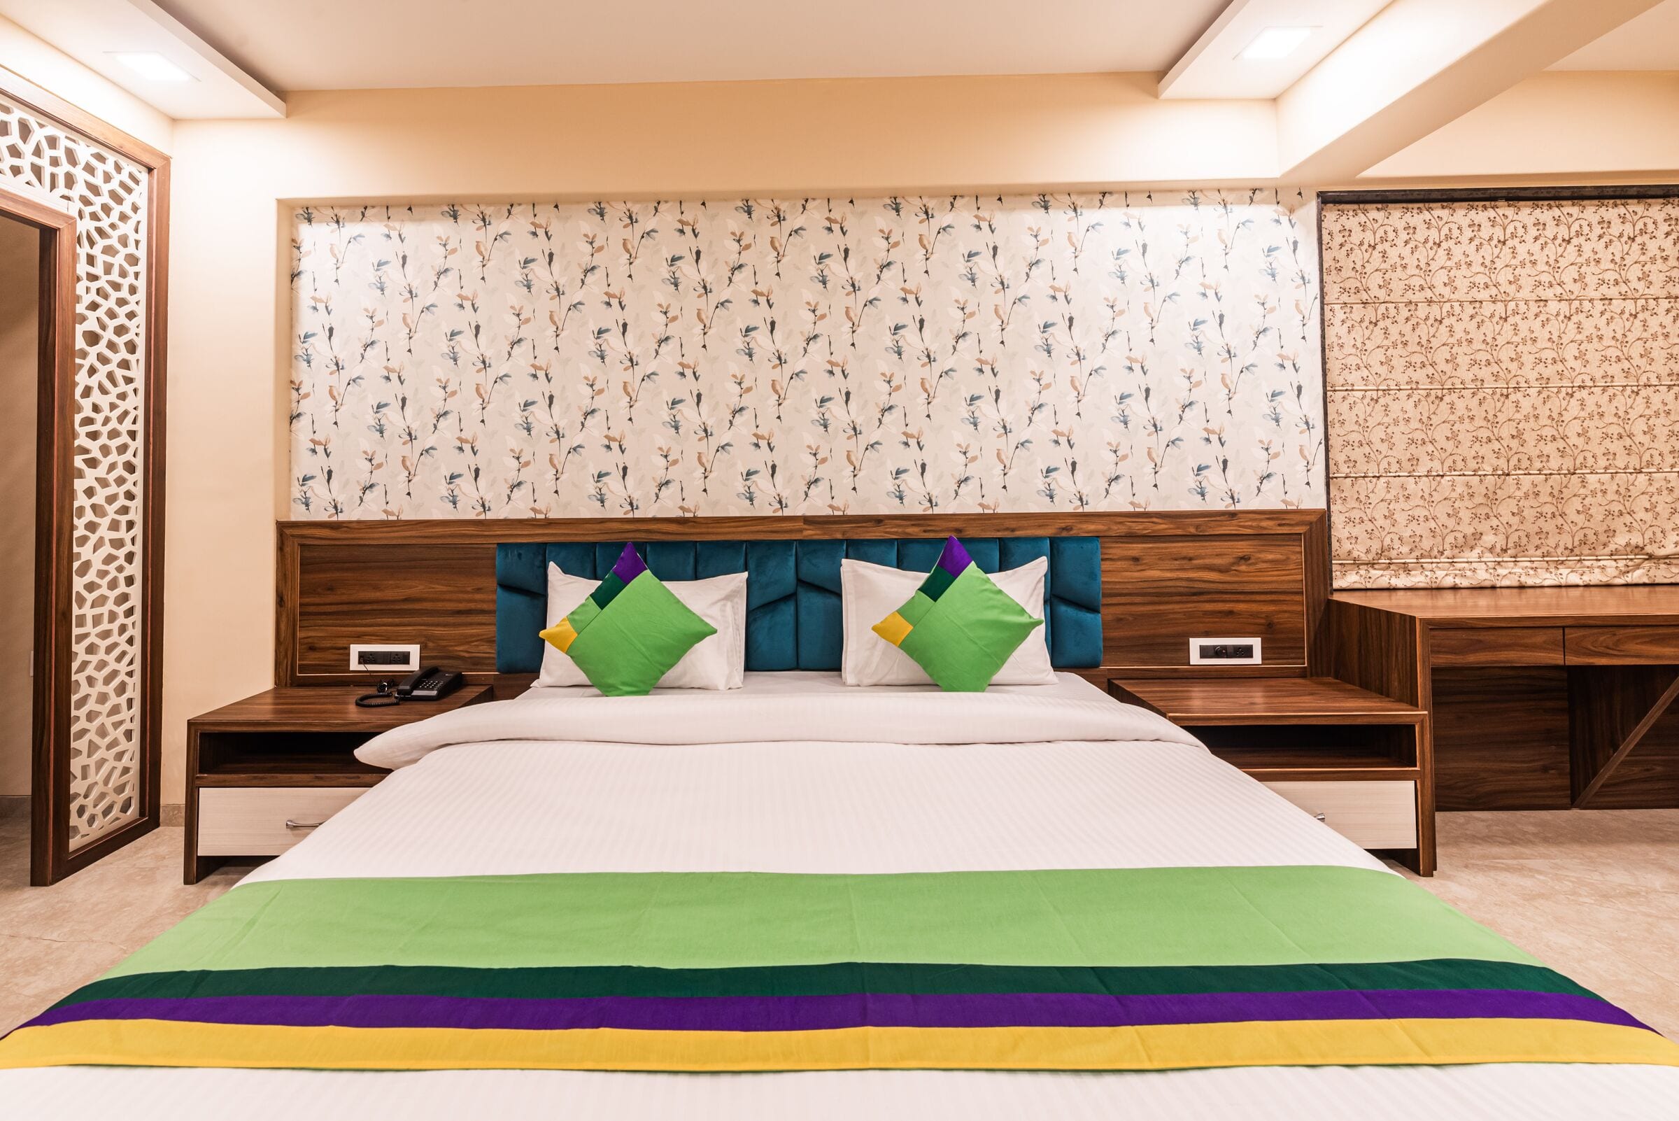
The Suite bed, straight on: teal channel-tufted headboard and botanical wallpaper
Fig. 04Teal channel-tufted headboard and botanical wallpaper

The largest

The Suite

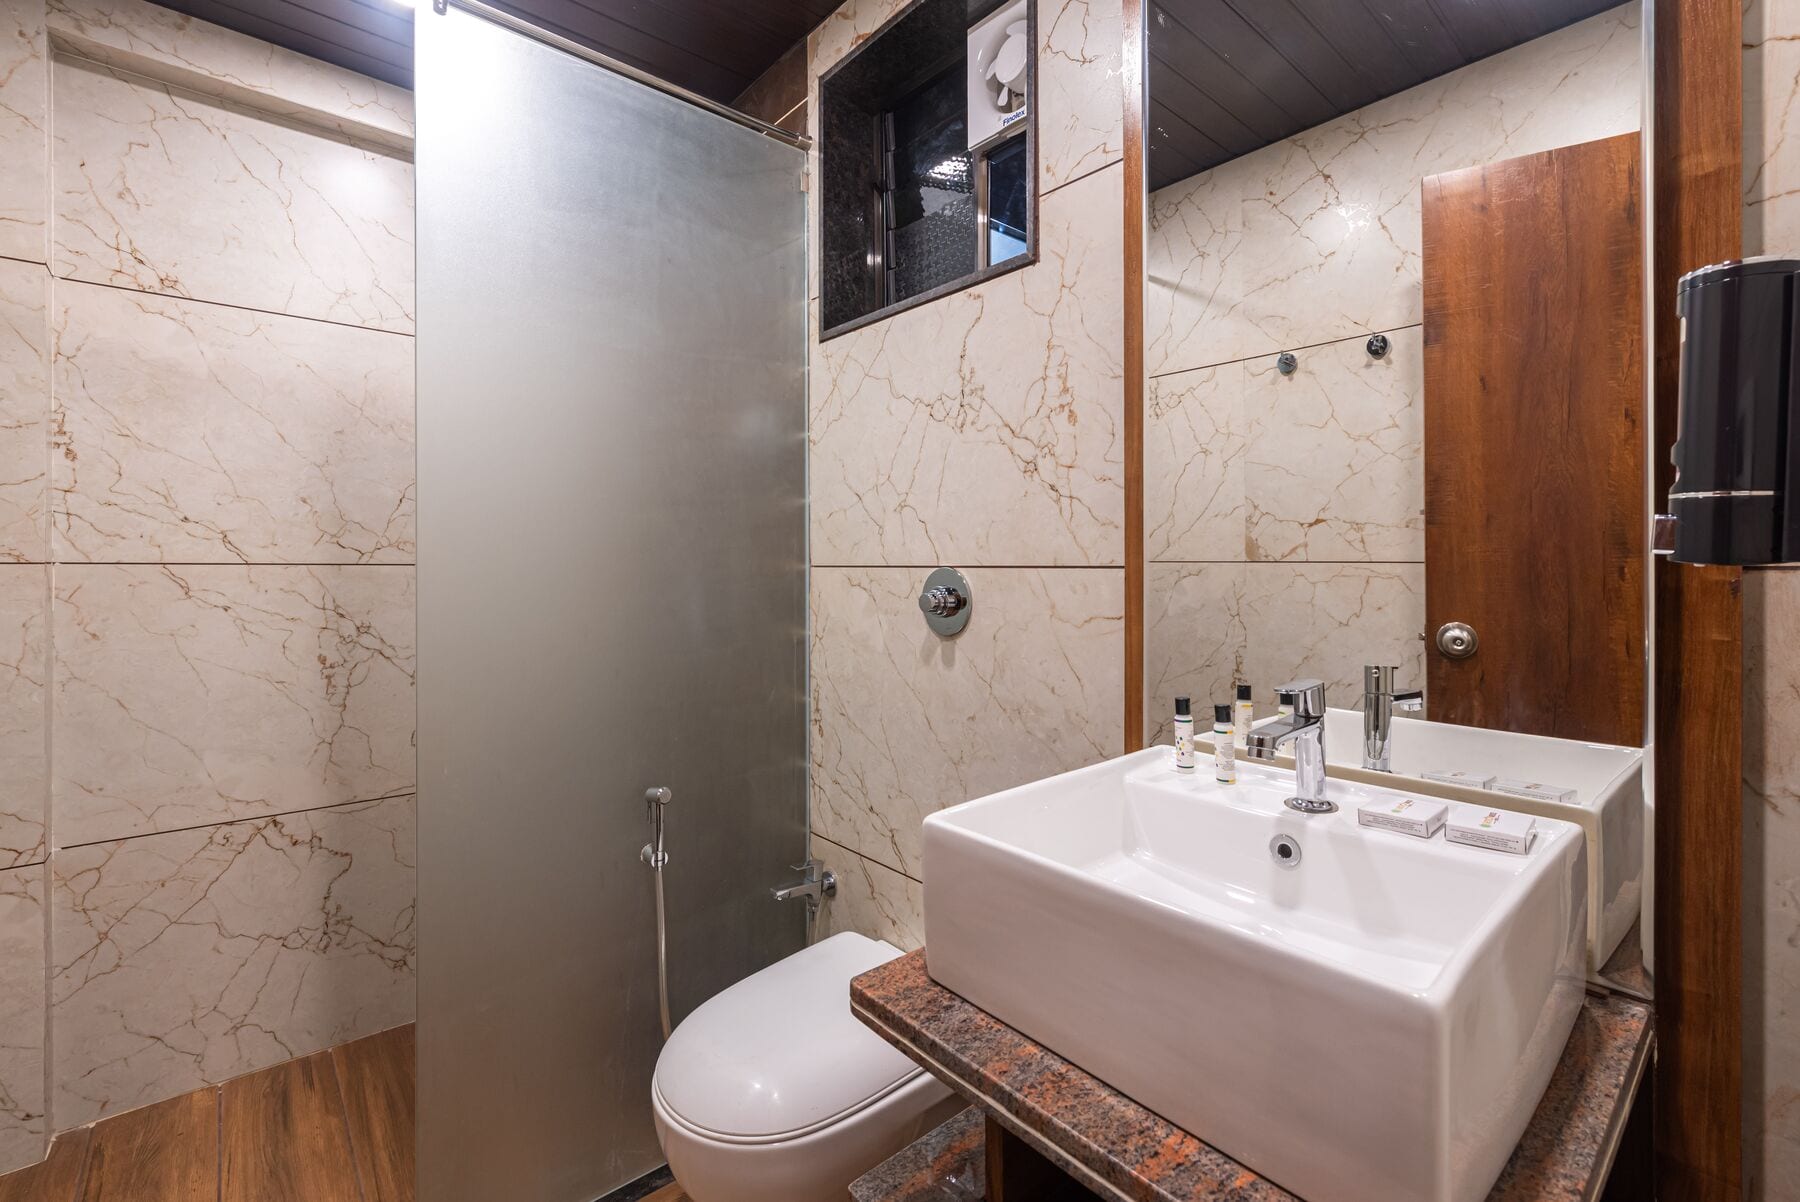
Our largest room. A teal channel-tufted headboard against botanical wallpaper, a blue velvet sofa, a white jaali partition and a marble-clad bathroom.

Seating
Blue velvet sofa
Bed
Teal channel-tufted headboard
Entry
White jaali partition
Bath
Marble-clad, frosted glass

In every room

  • Air-conditioning
  • Ceiling fan
  • Television
  • Tea & coffee kettle
  • Work desk
Compare the rooms

Arrival

From the street, in three thresholds.

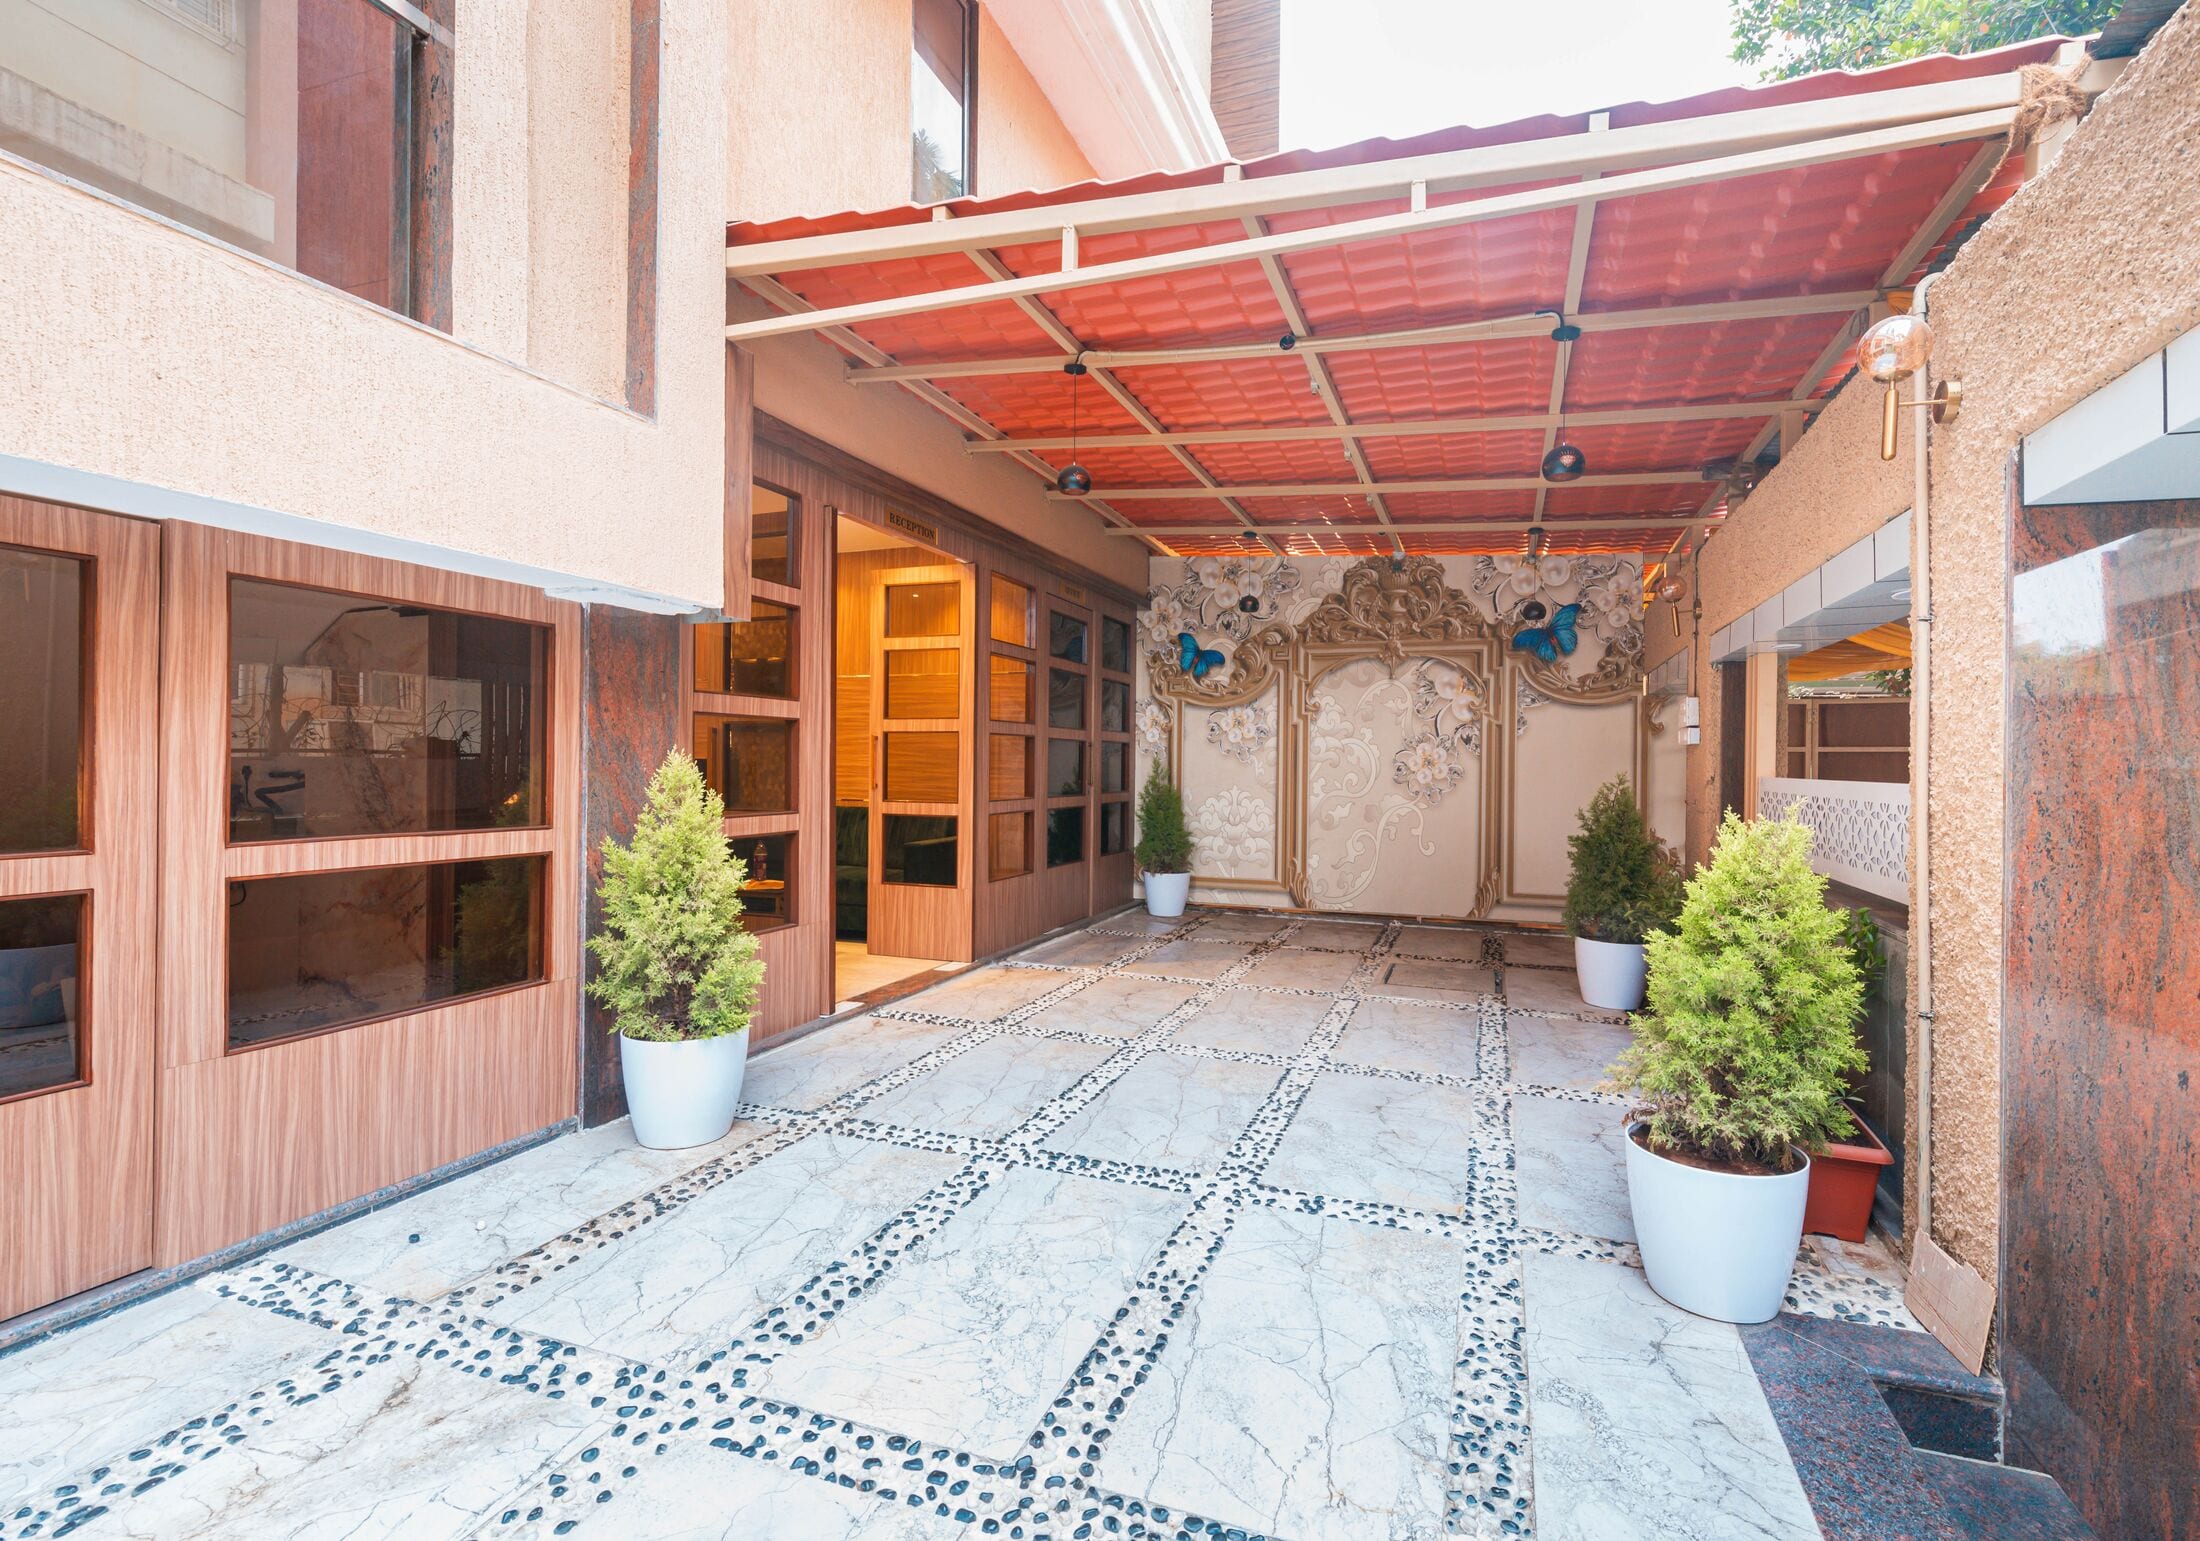
Stone underfoot, a red canopy overhead, then velvet and marble. The walk from the gate to your floor is short, and we made every step of it count.

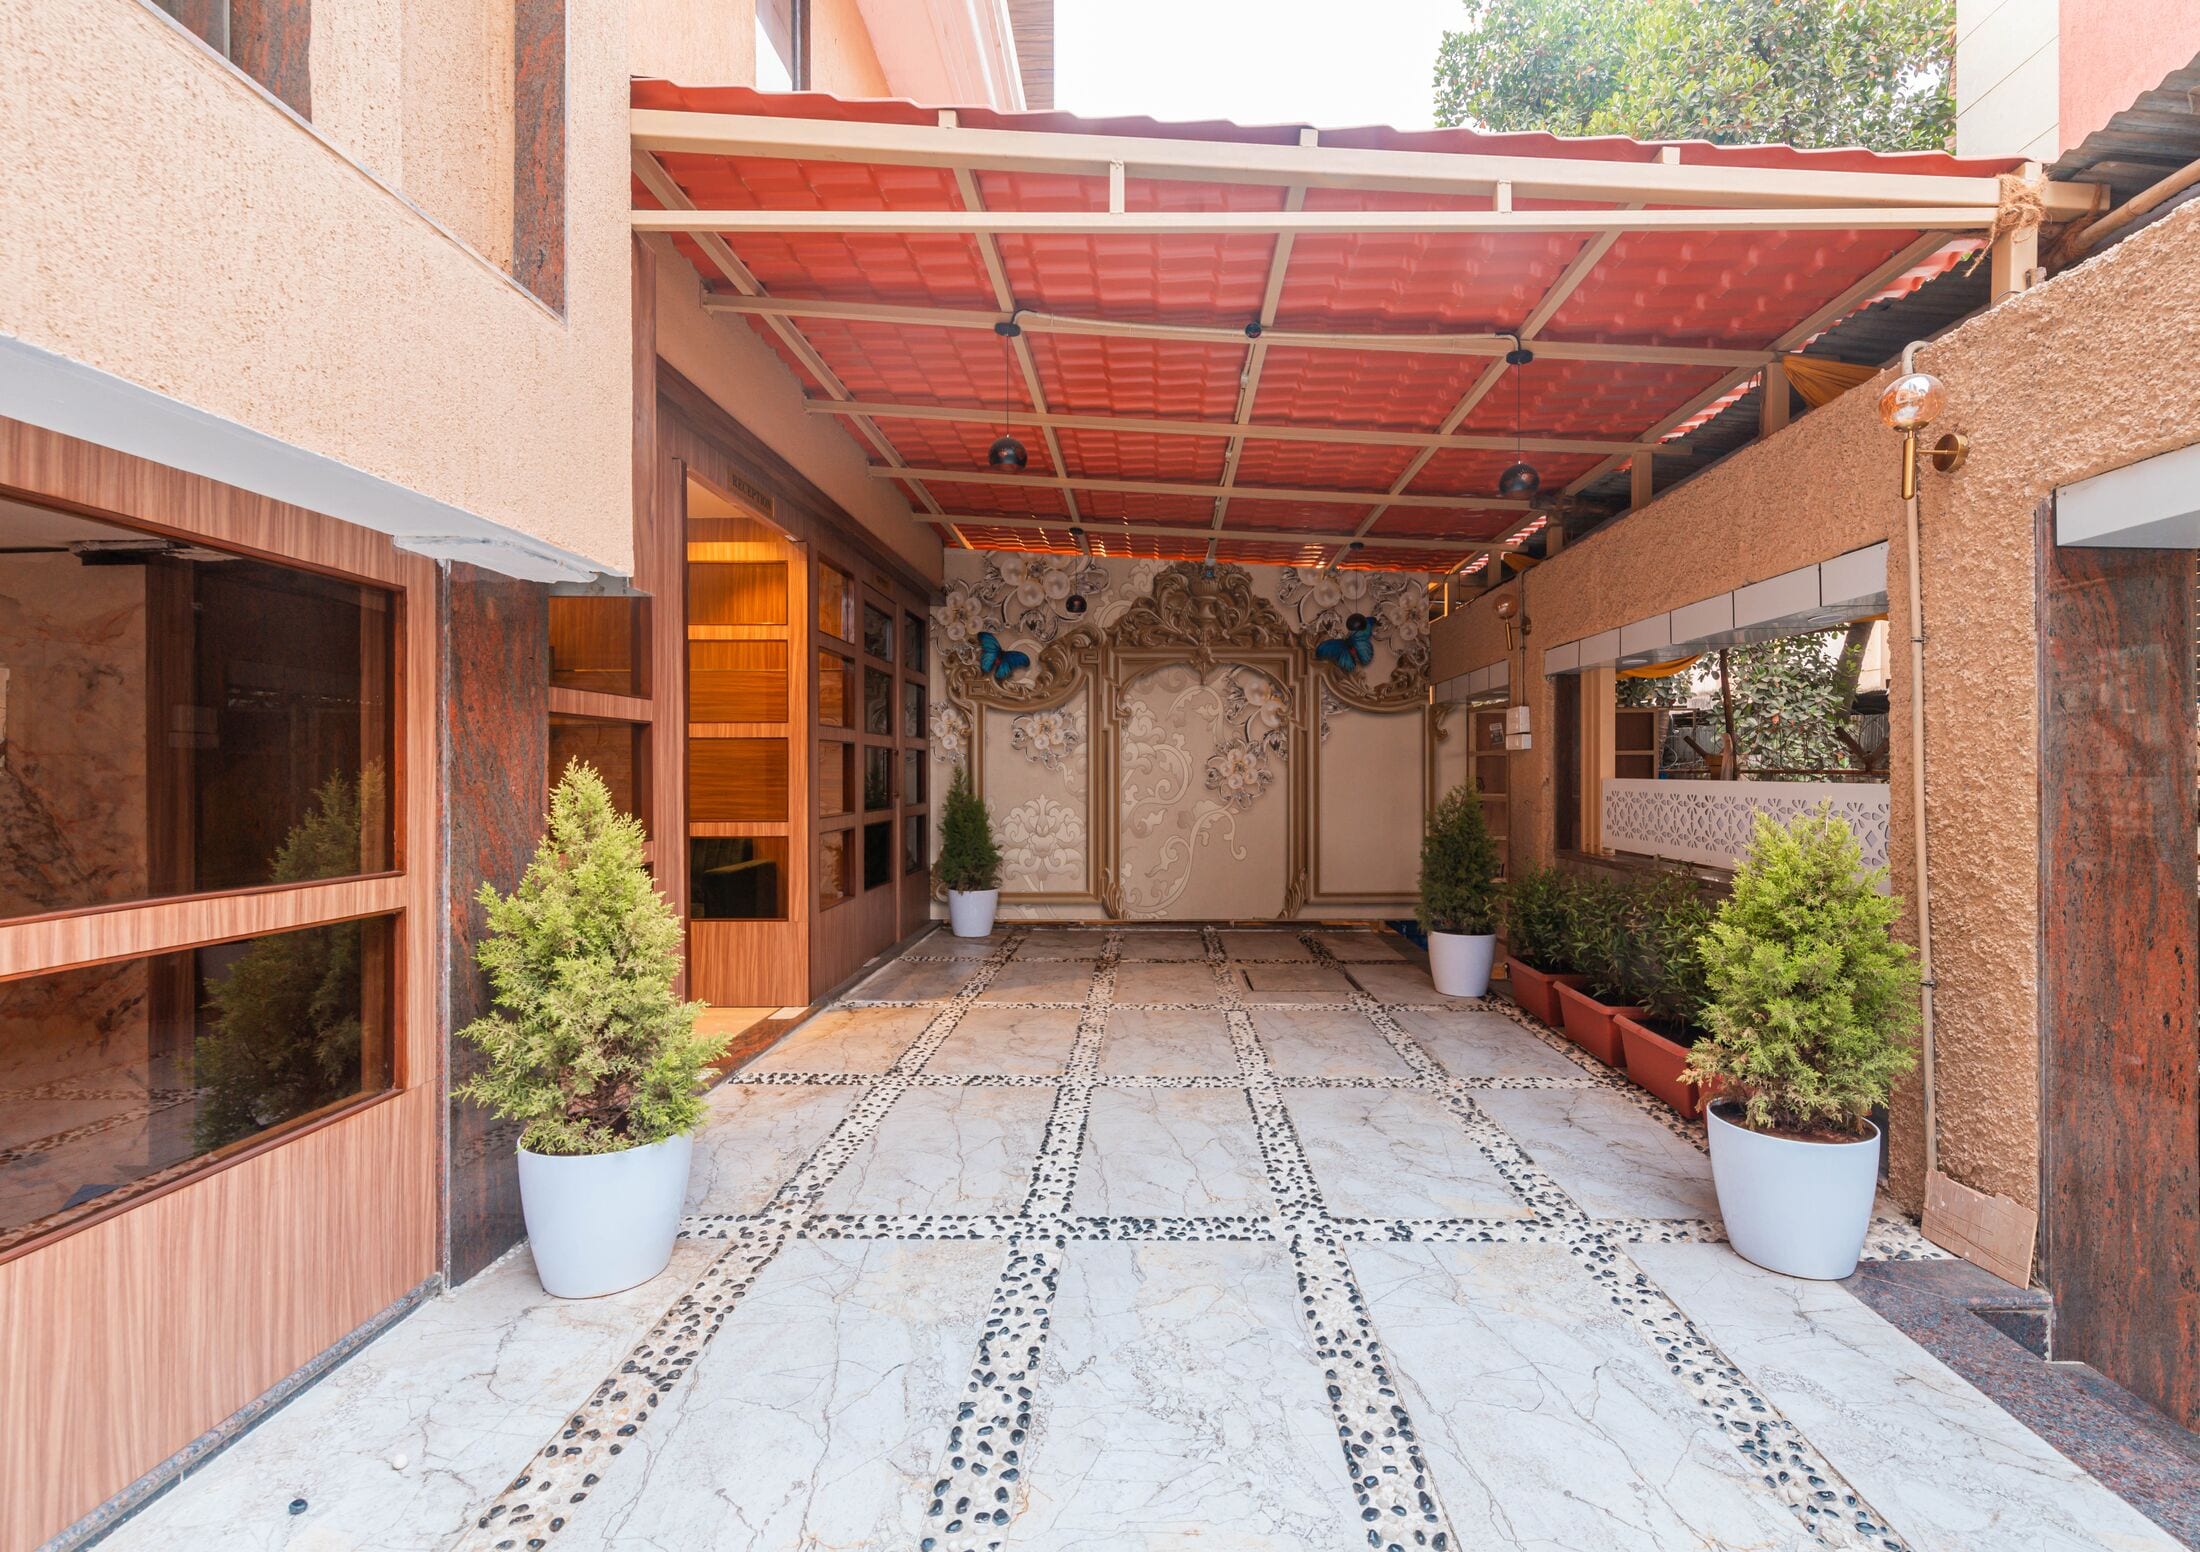
  1. The entrance courtyard: pebble-inlaid stone paving under a red canopy, with potted conifers

    i. The courtyard

    Pebble-inlaid stone slabs under a red canopy, with potted conifers either side of the path.

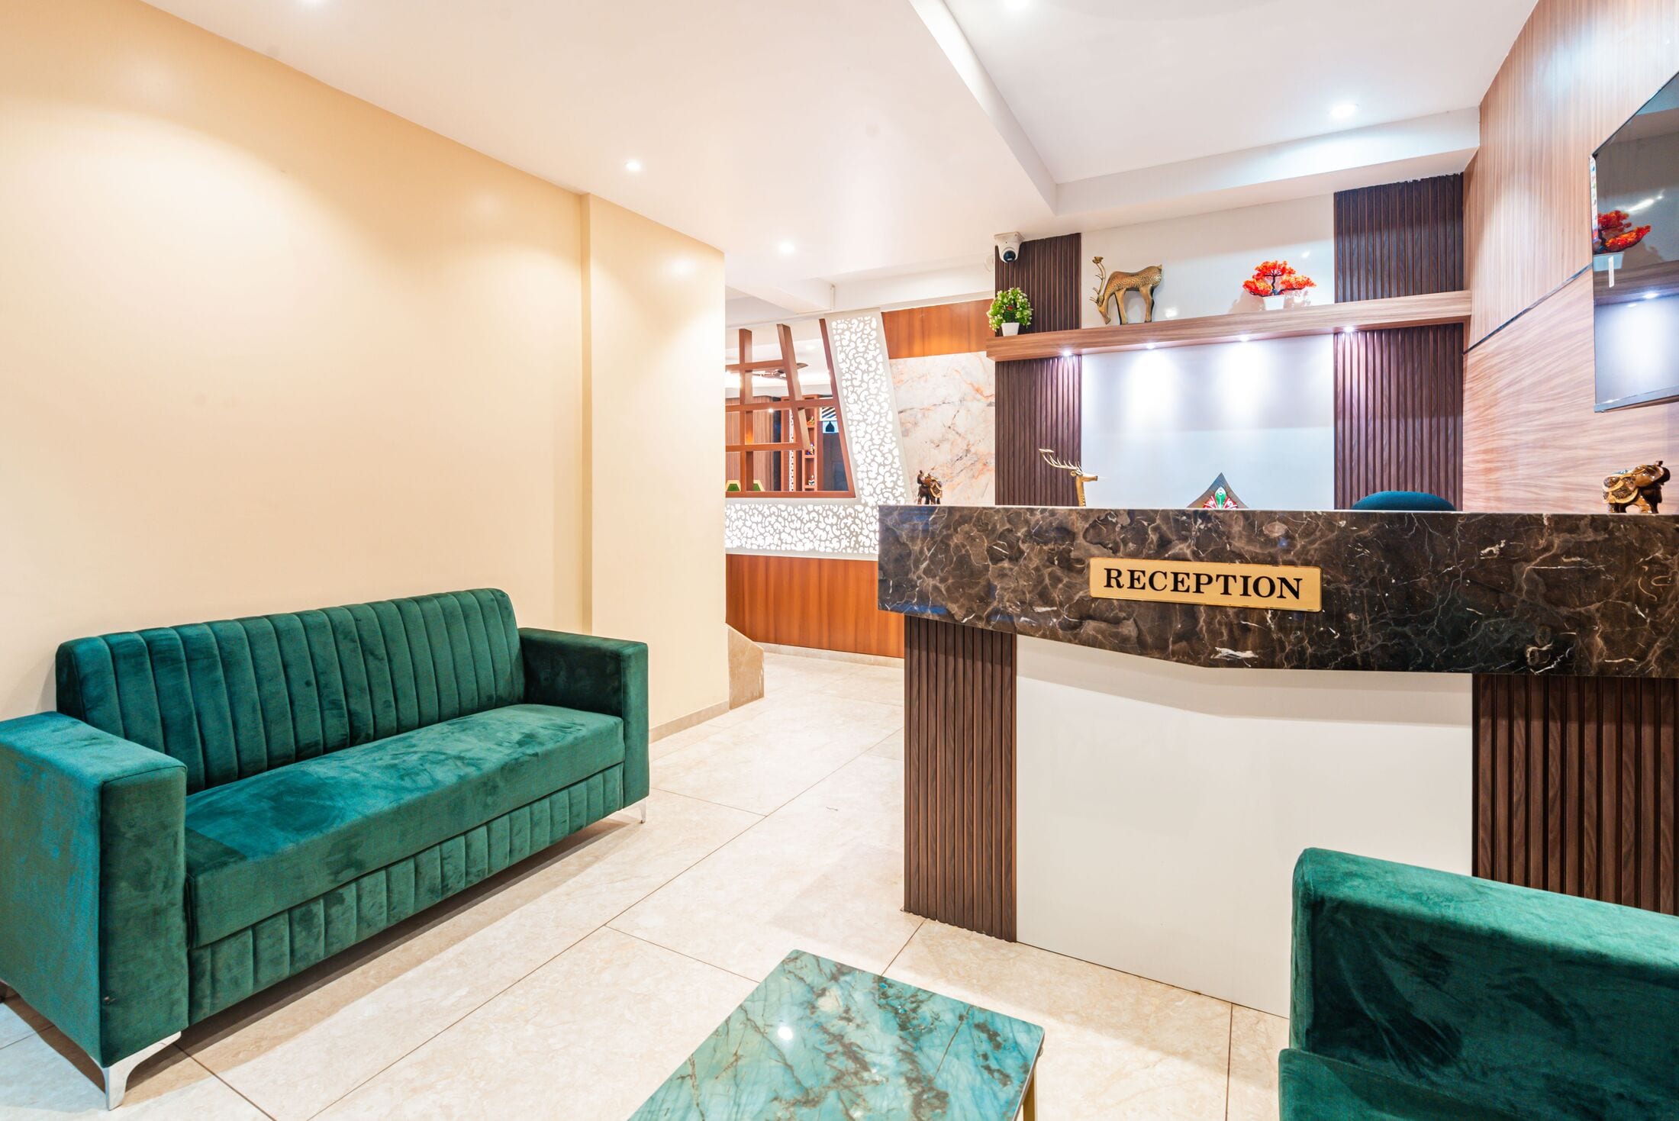
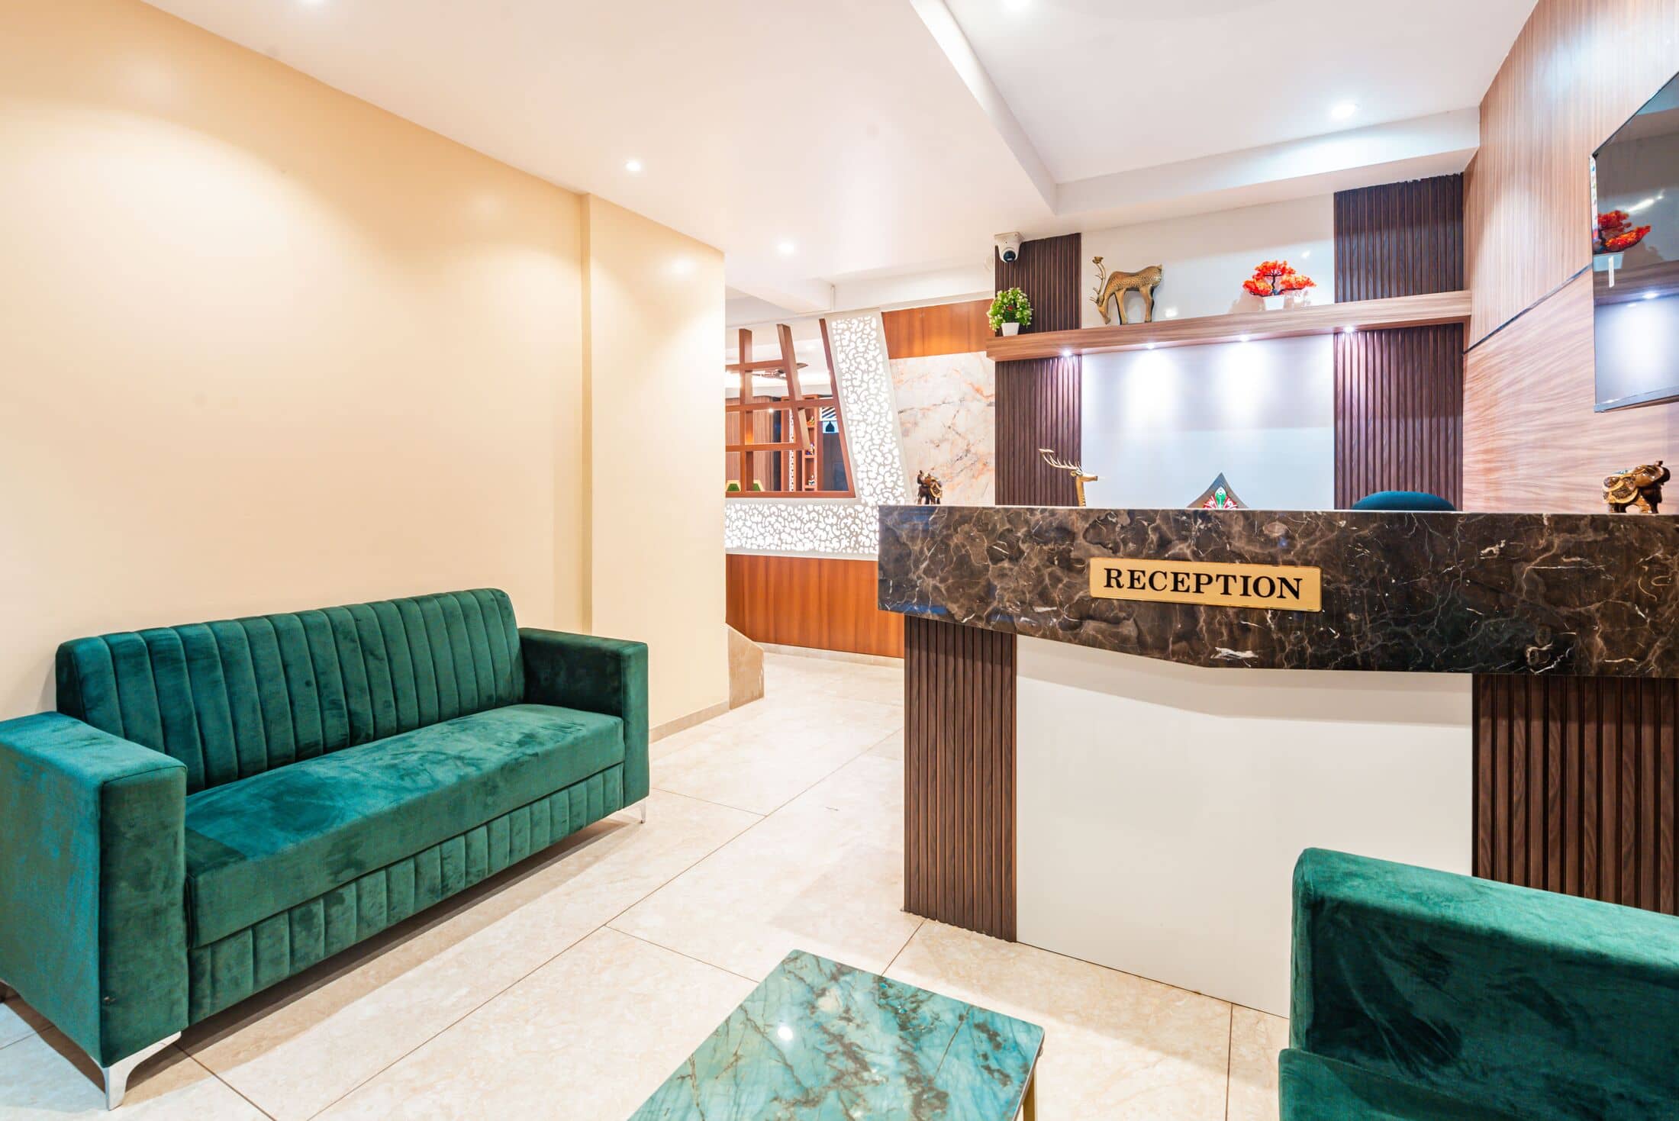
  2. Reception: emerald velvet sofas, a green onyx table on a brass frame and the marble-topped desk

    ii. Reception

    Emerald velvet sofas, a green onyx table on brass, and a dark marble desk.

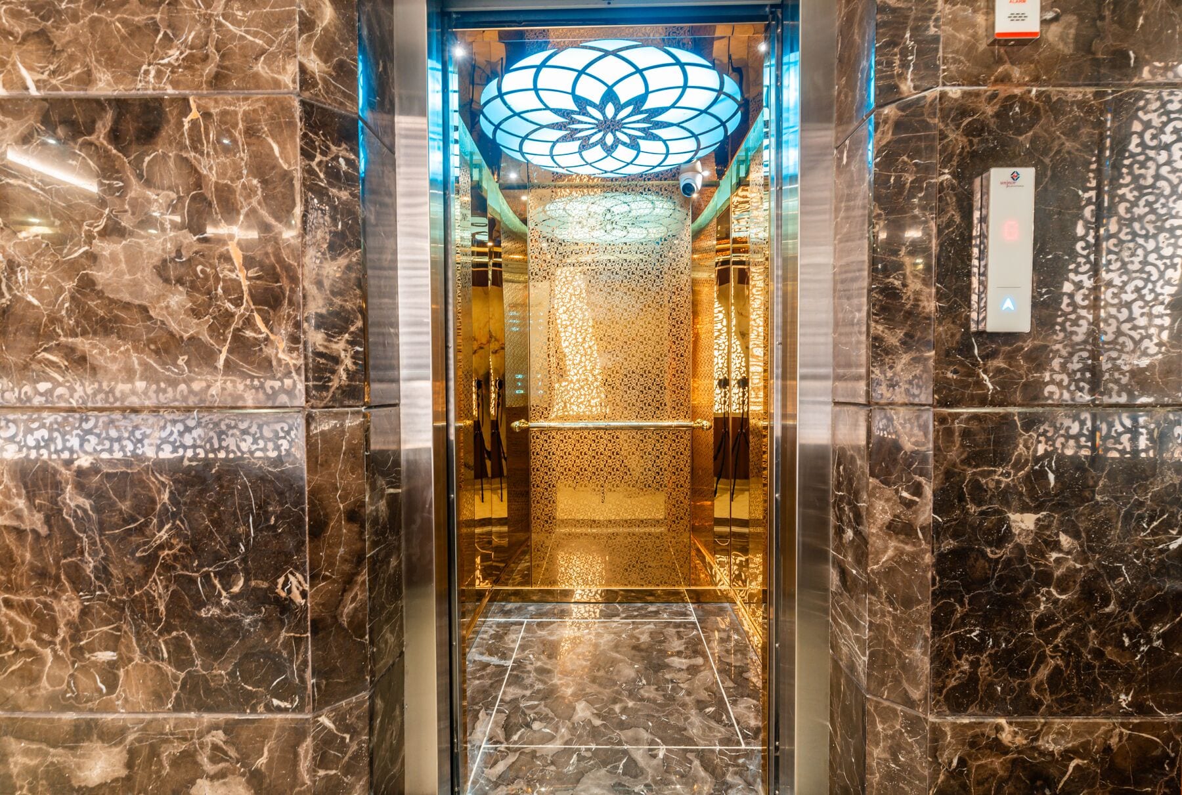
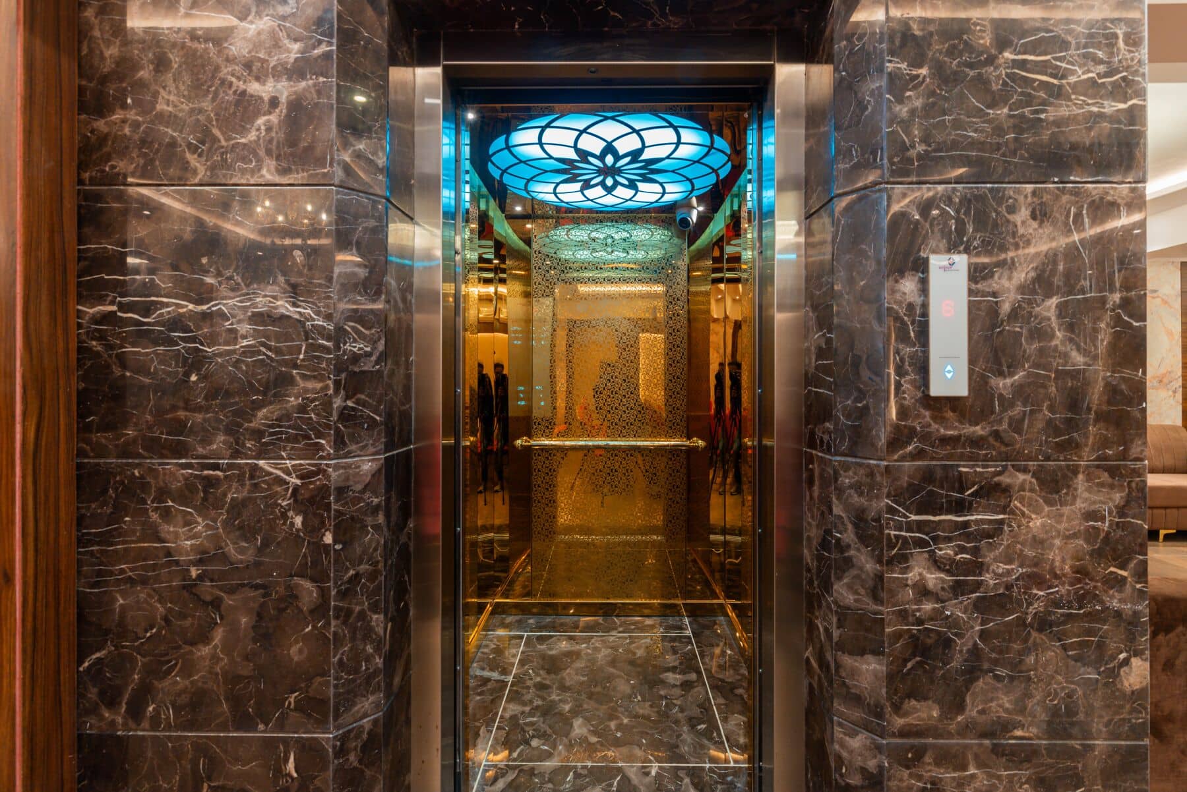
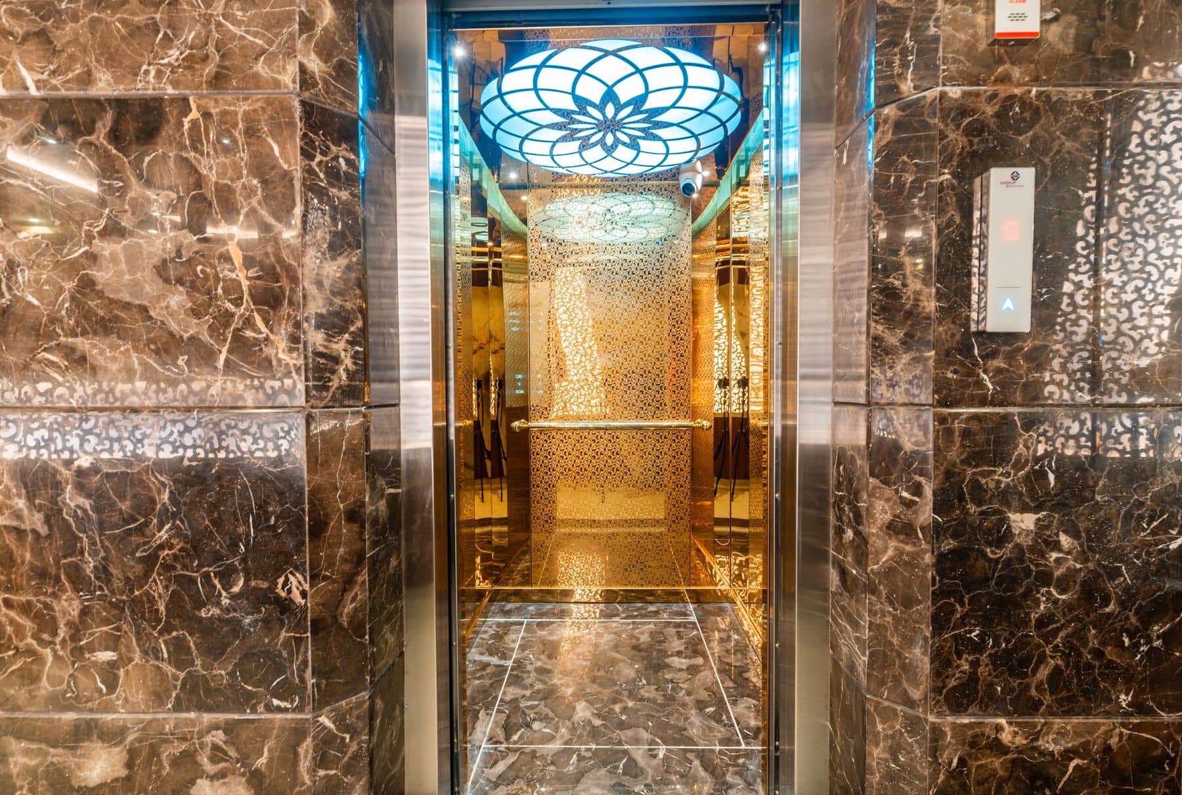
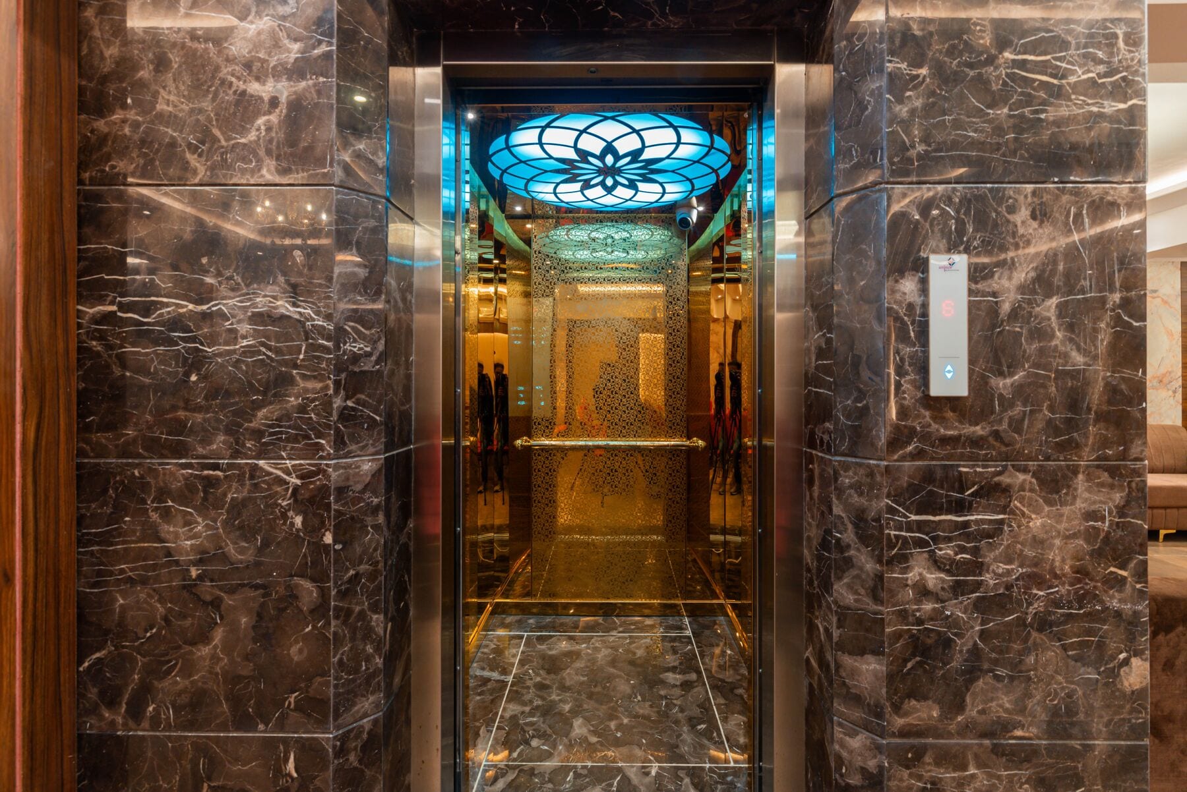
  3. Inside the lift, the lotus ceiling lit in blue and gold

    iii. The lift

    Dark marble walls, and overhead, a lotus in glass that glows blue and gold.

Materials · Up close

Touch first, then look.

The palette of the house, close enough to feel. Every one of these is something you will lean on, sit in or walk across.

  • 01WalnutHeadboards, doors and the long consoles
  • 02BrickBehind the bed in Deluxe and Executive
  • 03VelvetThe emerald sofas in reception
  • 04MarbleLift cladding and the reception desk
  • 05OnyxCoffee tables on brass frames
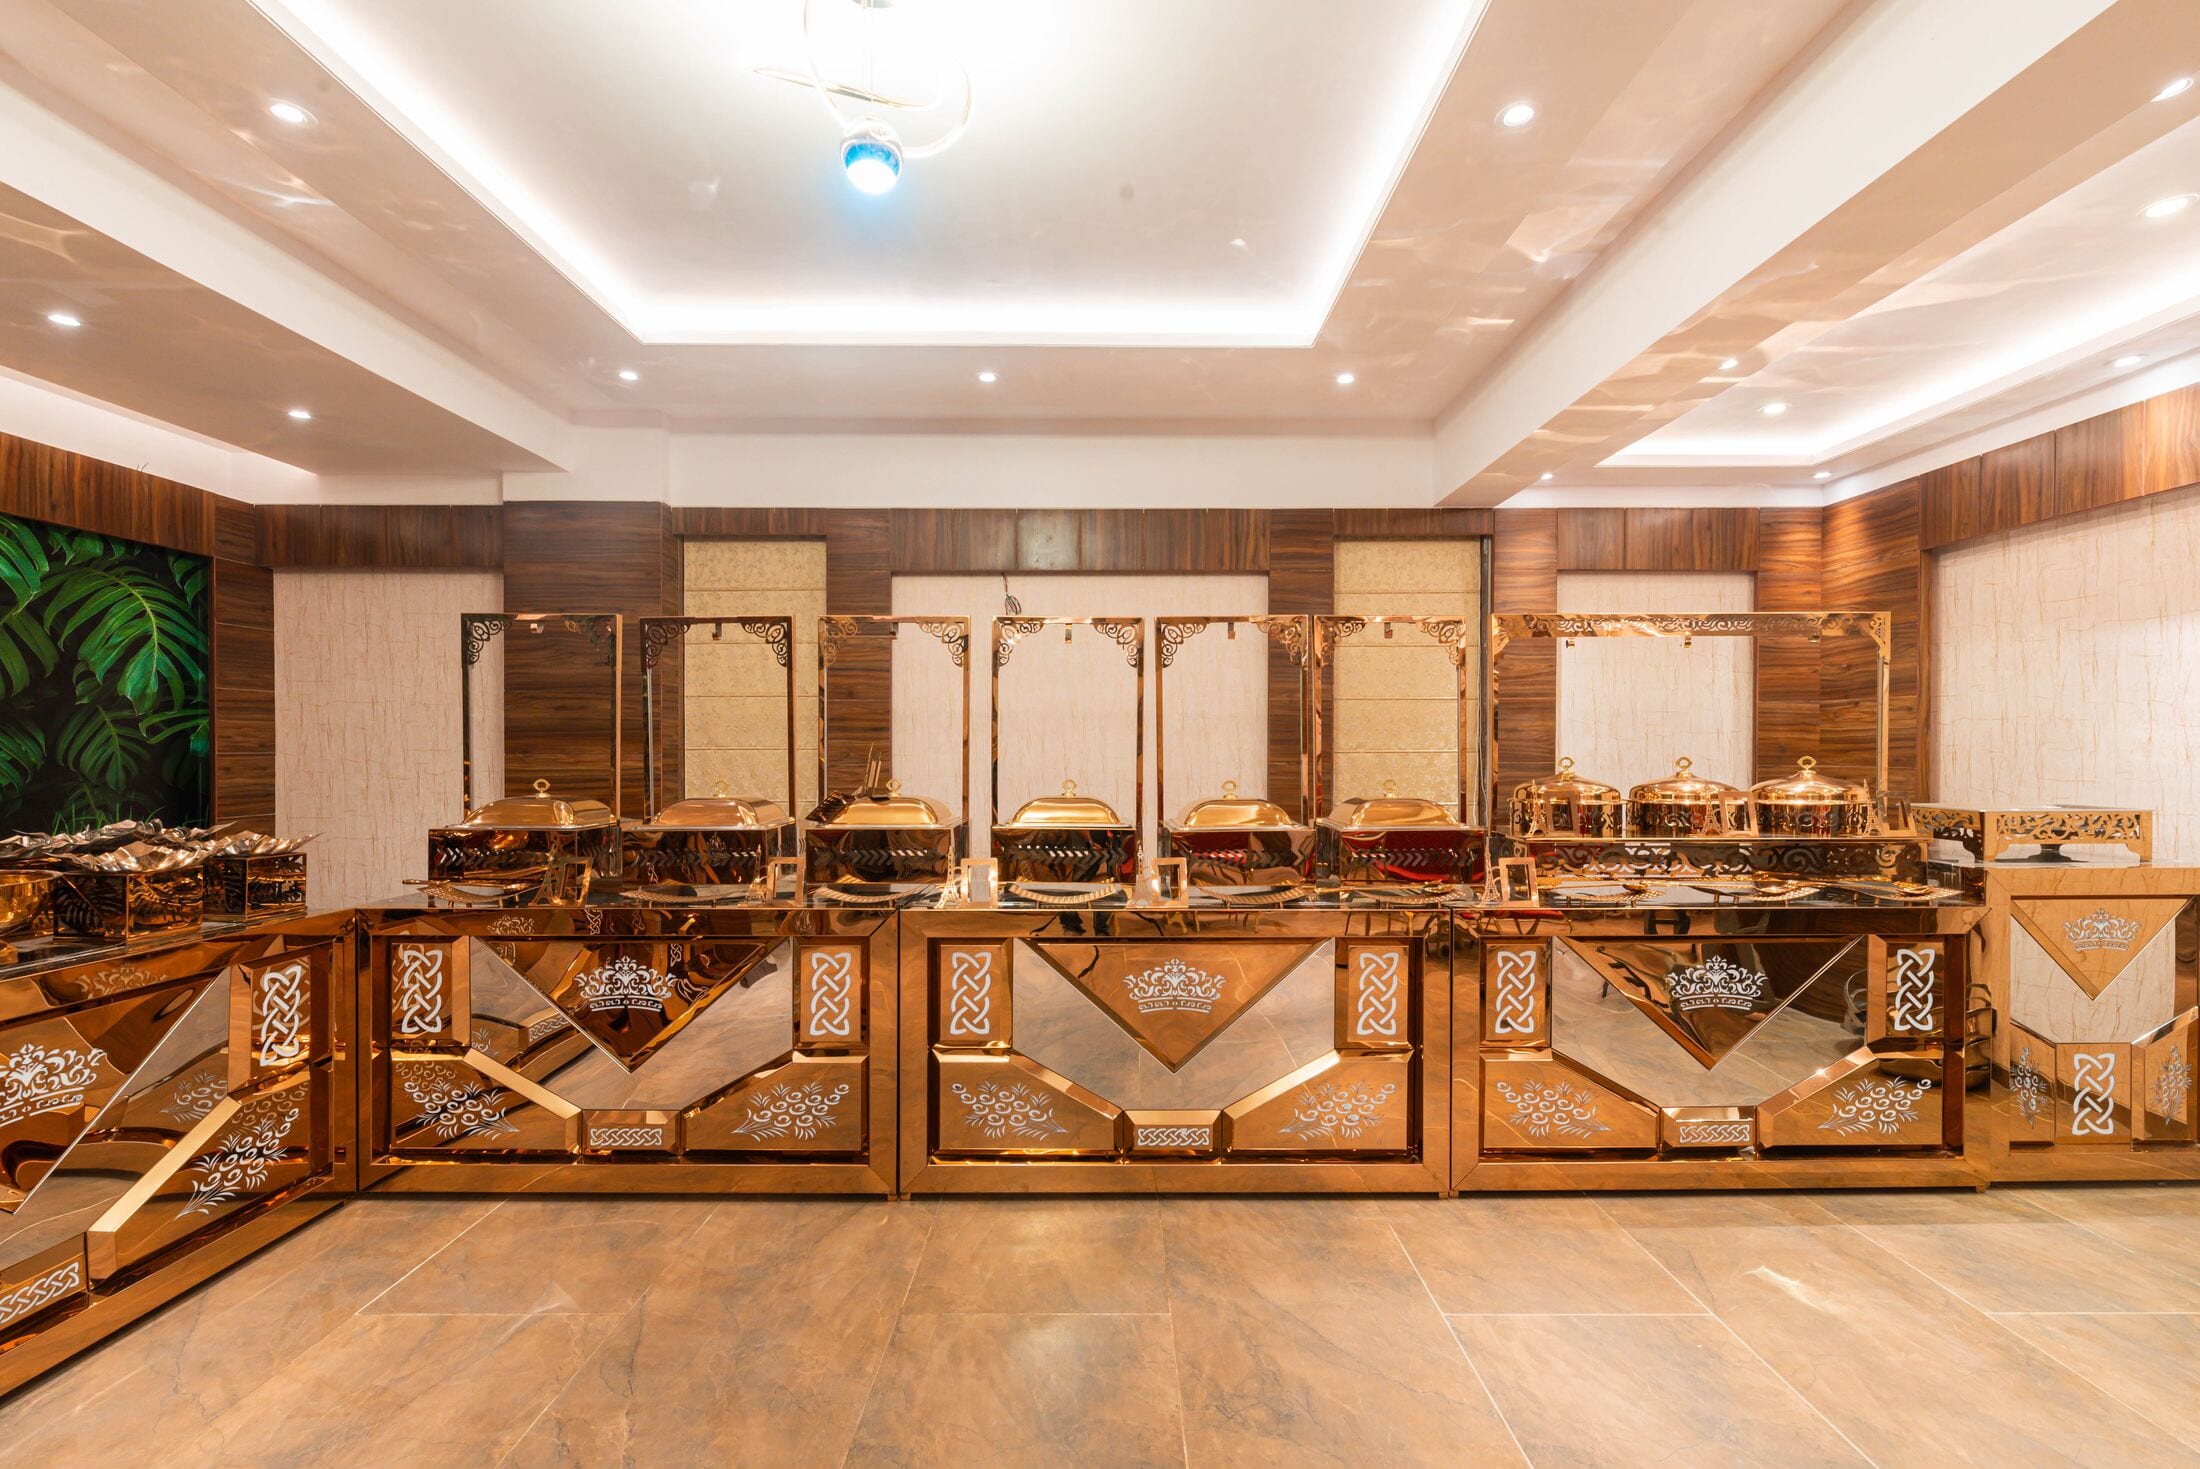
  • 06BrassThe long buffet line in the hall
  • 07JaaliLattice frames at the doorways
  • 08Lotus glassThe glowing ceiling of the lift

Feature · Dining & the lawn

Green leather, white tables, and a garden just outside.

The restaurant sits on the ground floor, behind the glass. At dusk it is the warmest window on the street.

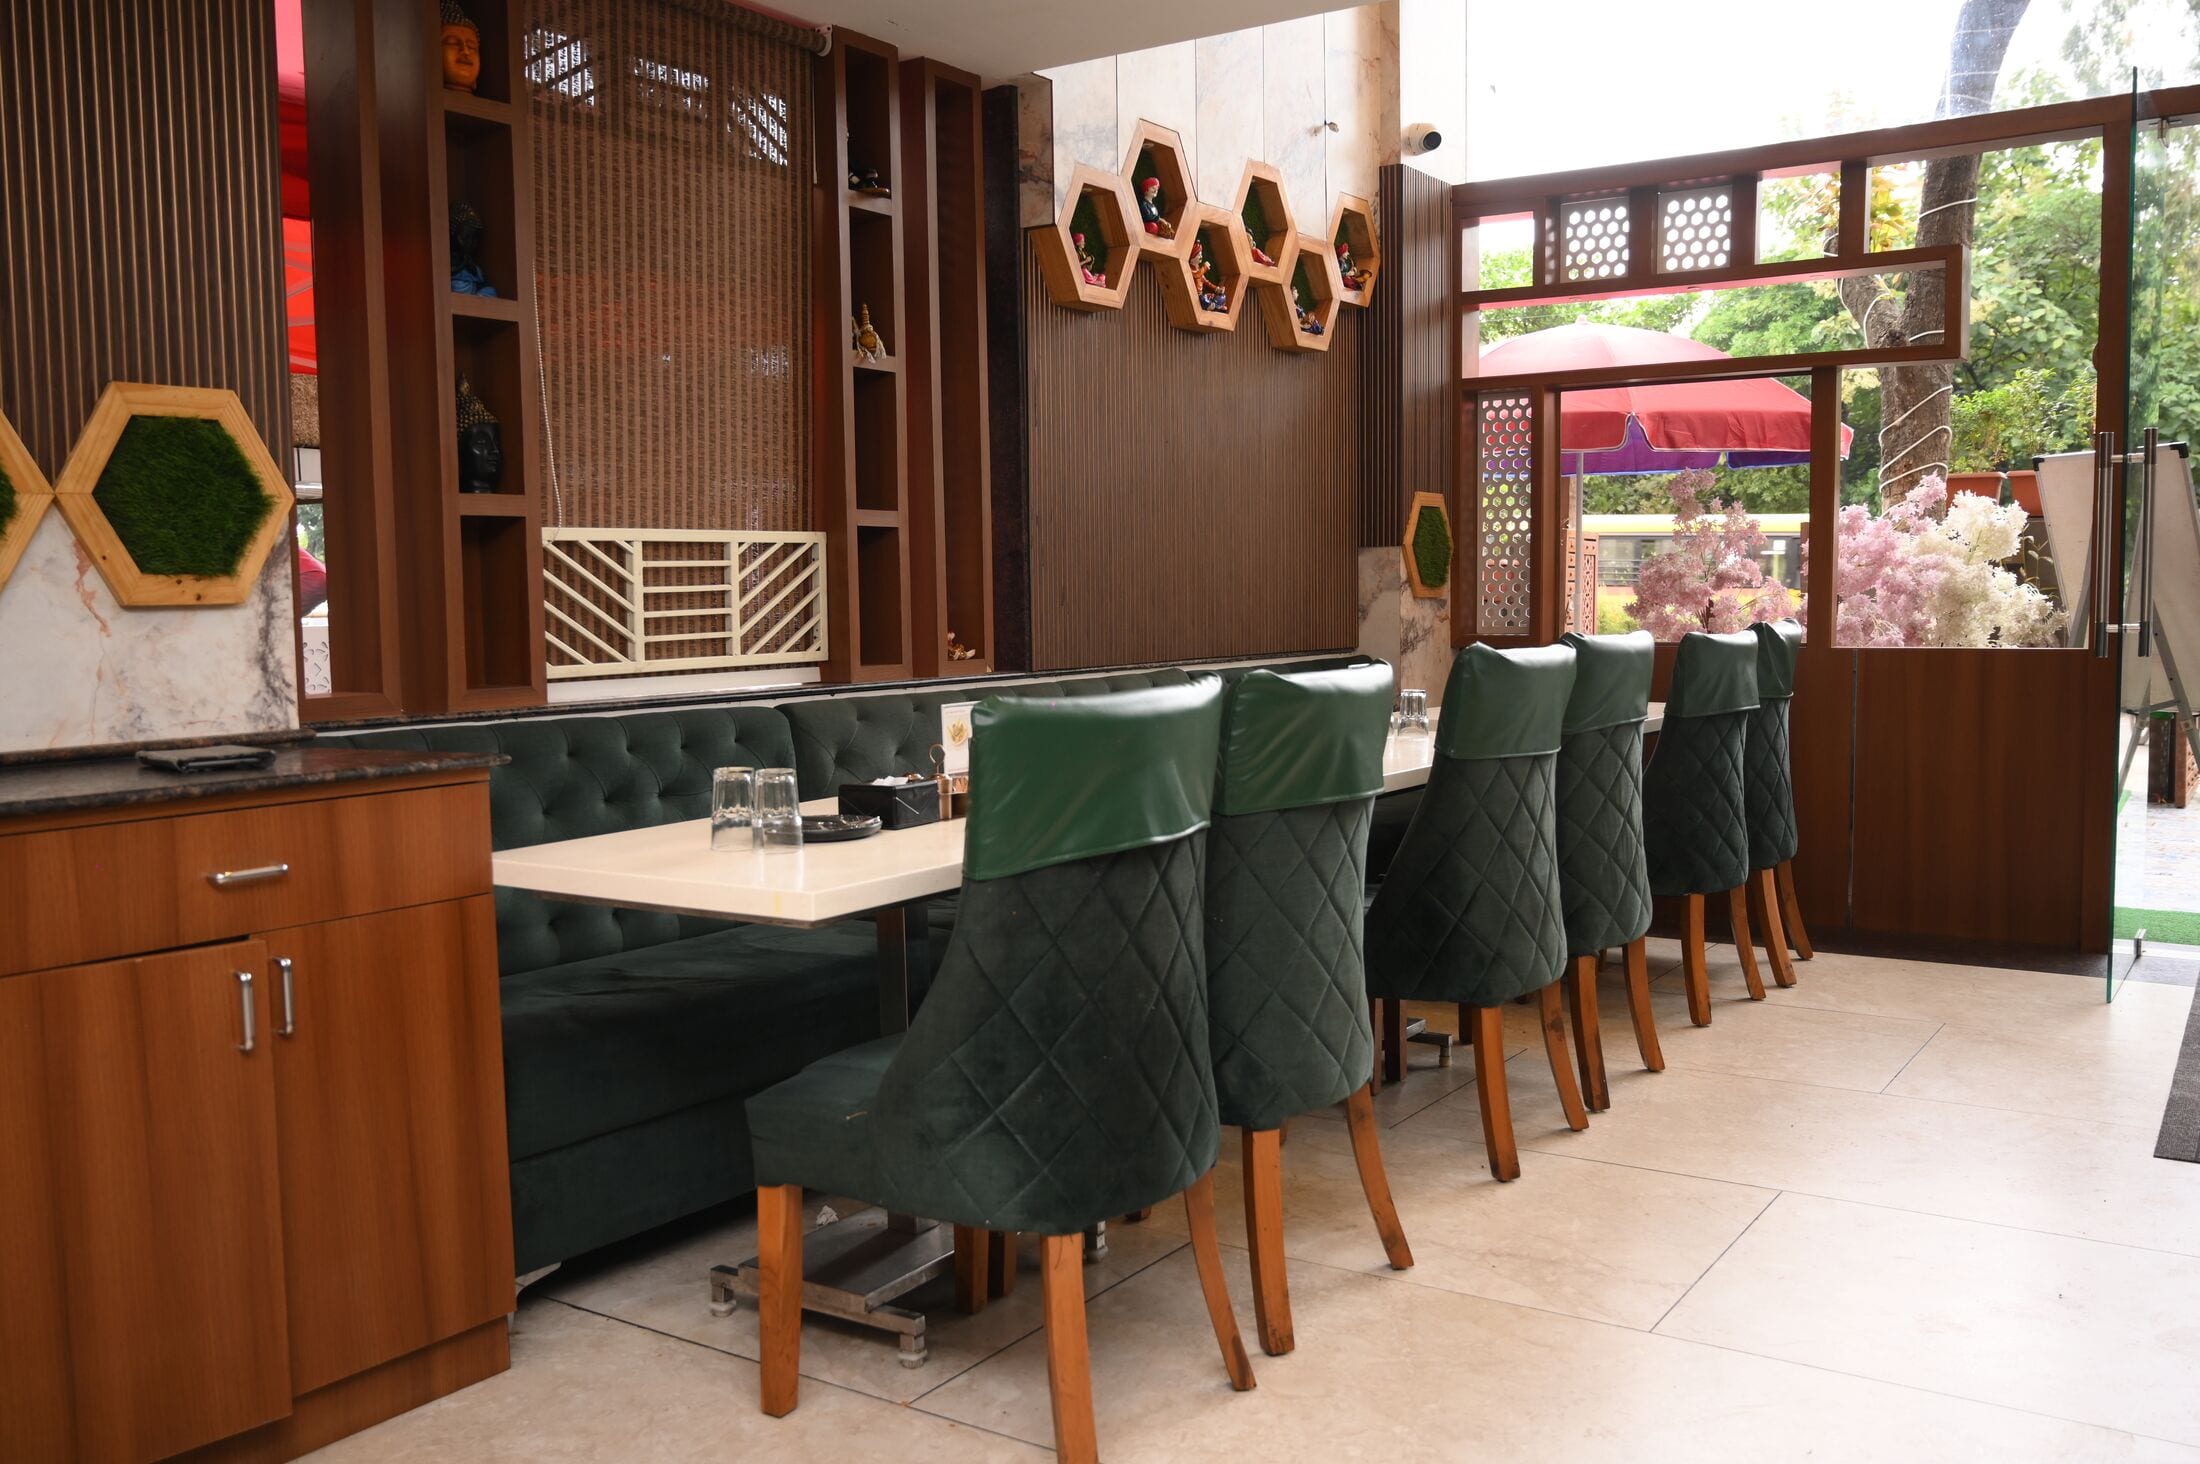
The restaurant: green quilted-leather chairs, white tables and hexagonal walnut shelving with moss panels
Plate IIIQuilted leather and hexagon shelves
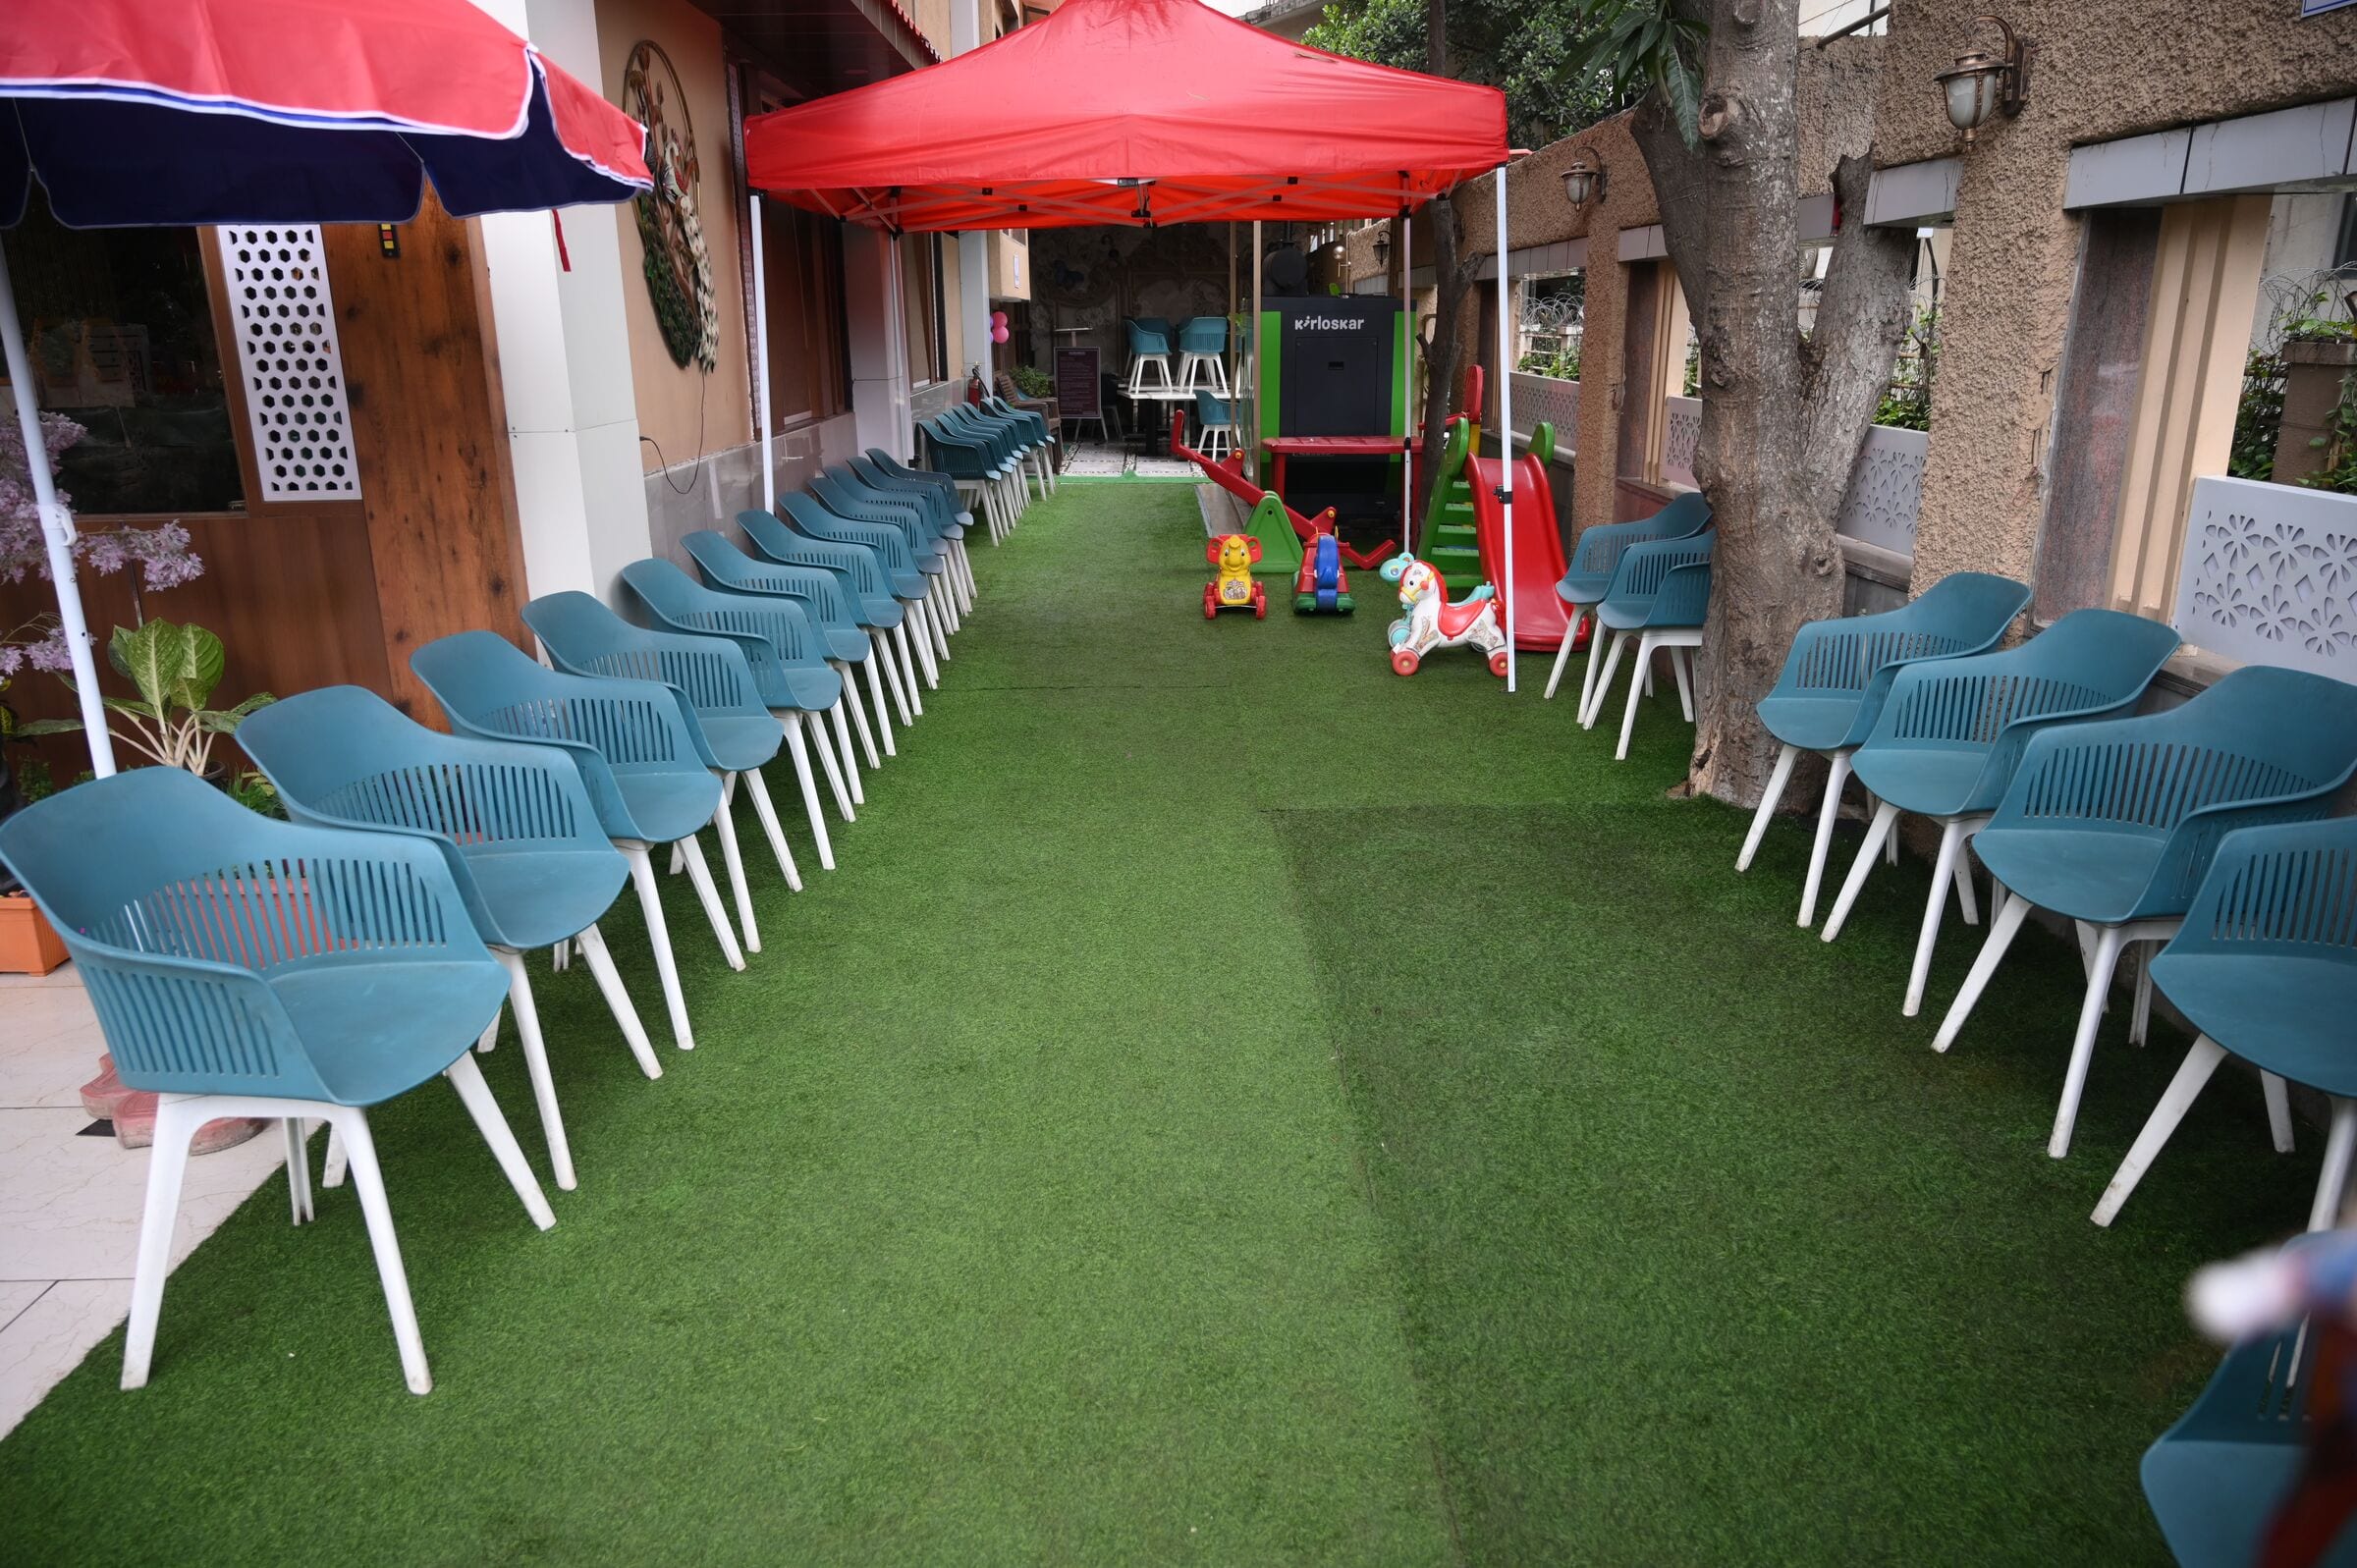
The garden lawn: rows of blue shell chairs, red umbrellas and a children's play corner
Plate IVThe lawn, set for a gathering

“Booths for the long conversations, tables for the quick ones.”

Quilted green-leather chairs, white tables and banquette booths, with hexagonal walnut shelves set with moss. Through the doors is the garden lawn: rows of blue shell chairs, red umbrellas for the afternoon, and a corner where children can be busy while you aren't.

Read the dining feature

Banquets & events

A hall for the days you will remember.

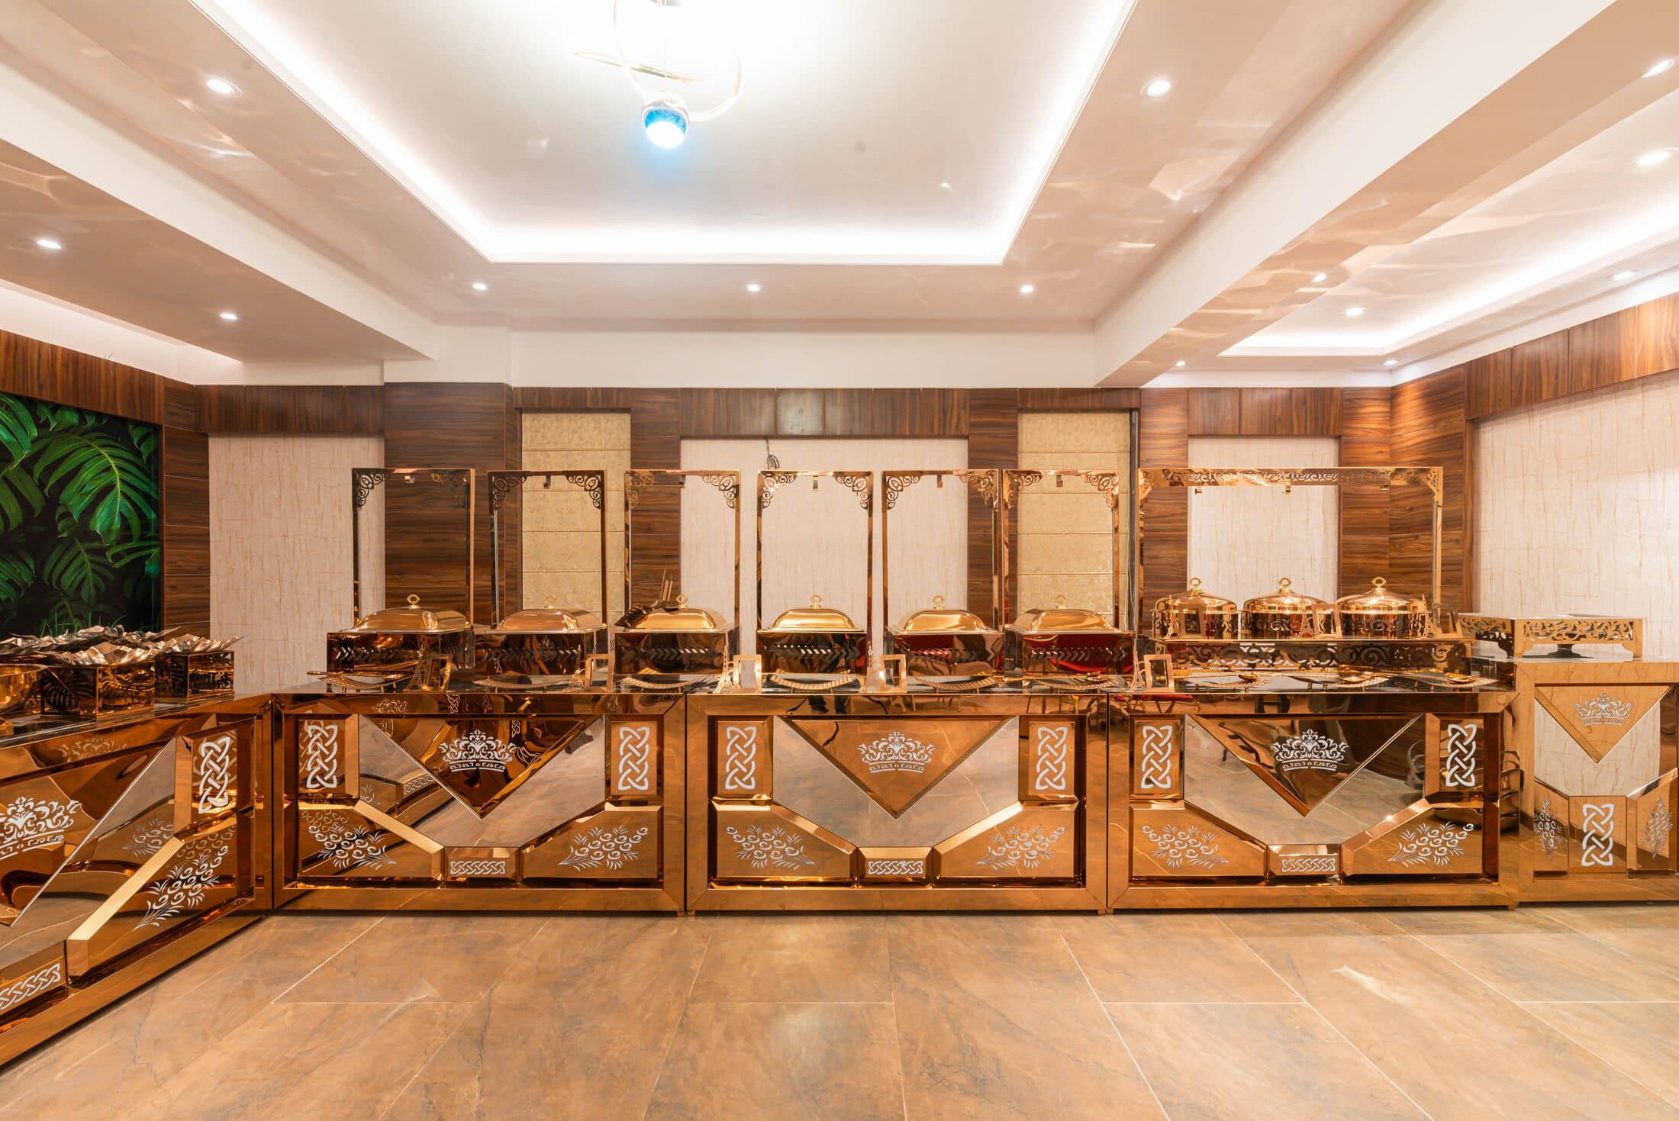
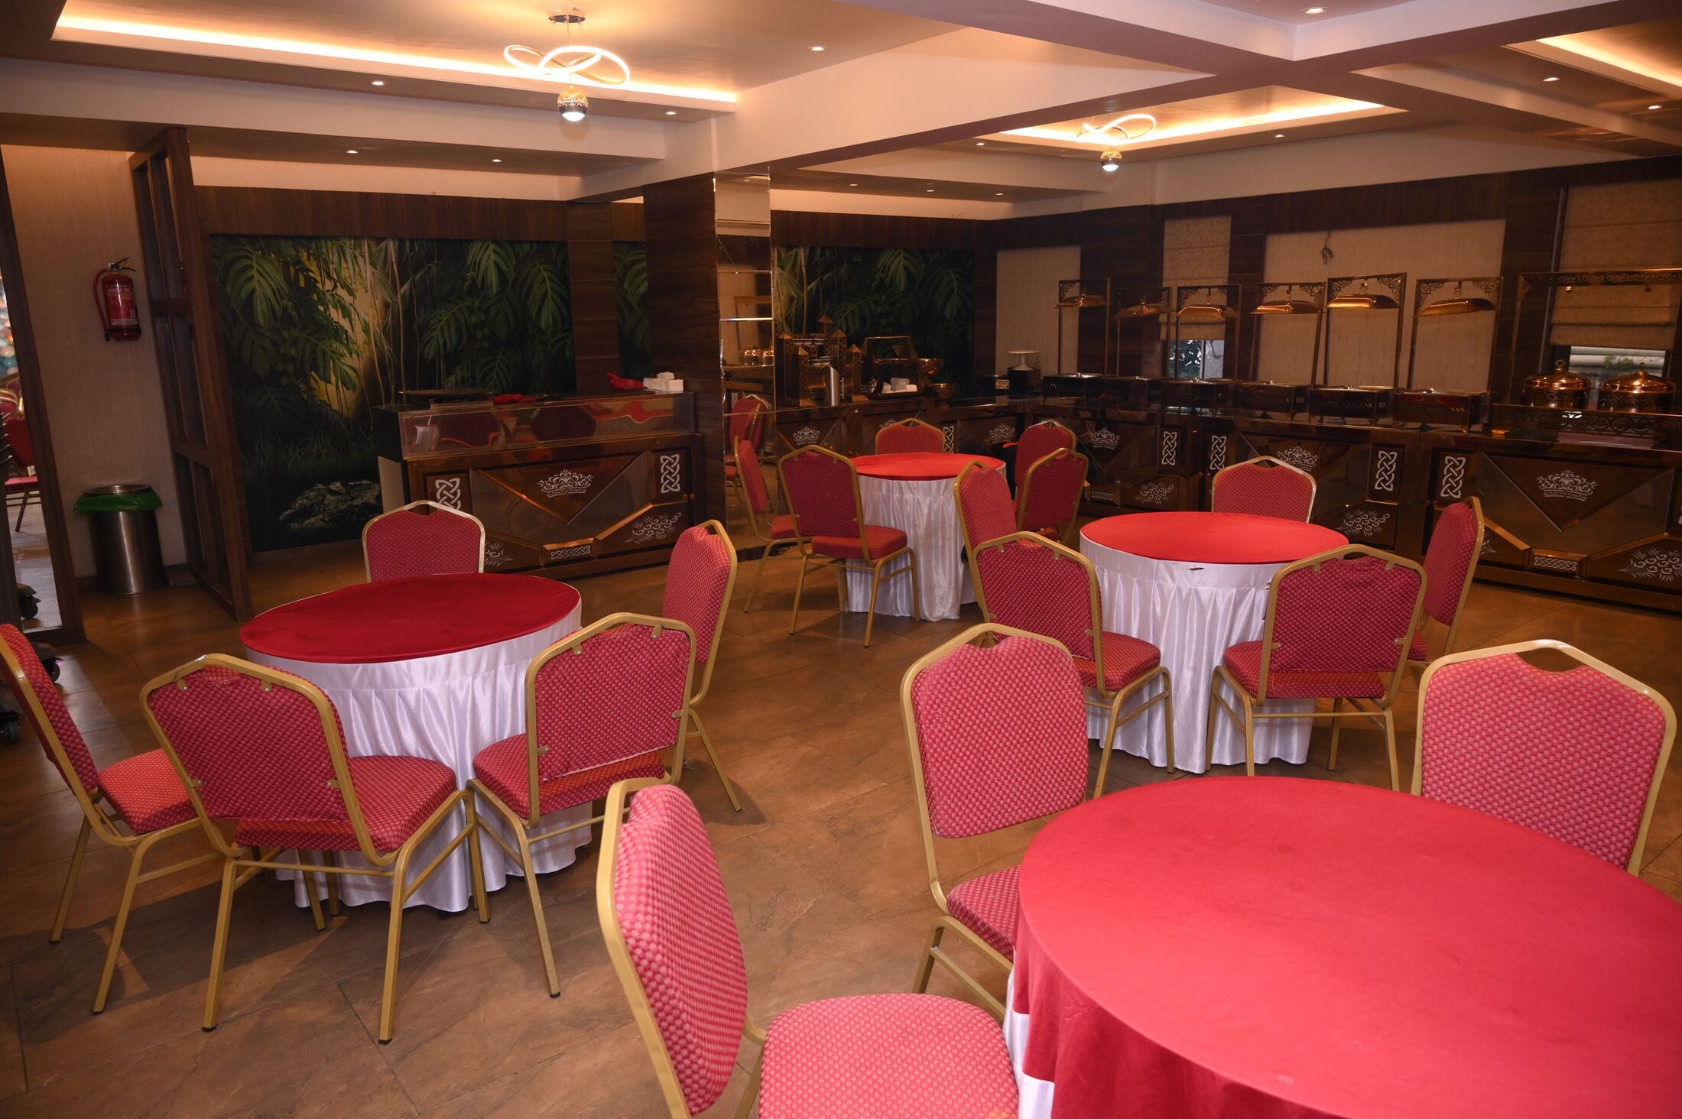
Round tables dressed in red and white, rows of chairs for a ceremony, and a long line of brass for the feast. Weddings, birthdays and company dinners.

The banquet hall in warm light, round tables dressed in red and white
Layouts
Round tables or theatre rows
The feast
A long brass-and-gold buffet line
The room
Tropical leaf murals, chandeliers
Occasions
Weddings, birthdays, company dinners

Gallery

See every plate
The rooftop crown lit against a deep blue evening sky
The lift: dark marble walls and a glowing lotus-patterned glass ceiling
The Suite bathroom: marble-clad walls, a vessel basin and frosted glass
The stone courtyard leading to the reception doors
Two plum velvet tub armchairs around a timber coffee table

Visit & book

Find the lit crown.

At dusk, look up. The rooftop frame is outlined in warm bulbs, and the restaurant glows beneath it. That is us.

Where
Pune, Maharashtra
Telephone
+91 XXXXX XXXXX
Directions & arrival

Reservations

Choose your dates.

Rates and availability are confirmed by the front desk before anything is charged.

Your stay
Guests

No payment is taken here. Rates are confirmed by the front desk.